Skip main navigation
Sold for $300,000
  • $300,000

    122 Main St, Preston, MD 21655

    6beds
    2,490sqft
    Single Family Residence
    Built in 1910
    0.62 Acres Lot
    $335,400 Zestimate®
    $120/sqft
    $1,842 Estimated rent

    Home value

    $335,400

    $309,000 - $366,000

    $1,842/mo

    Zestimate® history
    Loading
    Loading...

    Owner options

    List your home for rent

    $1,842/mo

    Rent Zestimate®

    Find your next renter with Zillow Rental Manager. Plus, with online applications, you can quickly screen prospective tenants – for free.

    Learn more

    $1,842/mo

    Rent Zestimate®

    Refinance and save

    $1,498/mo

    Est. payment

    Refinancing to a lower rate could help reduce your monthly payments and save thousands over the life of the loan.

    See today's rates

    $1,498/mo

    Est. payment

    Explore your selling options

    Work with a Zillow partner agent

    Leverage their expertise and Zillow's premium Showcase listings to get your home seen by more buyers.

    Get started

    List with your own agent

    Get your home in front of millions of buyers by listing it on Zillow.

    Learn how to do it

    Sell it yourself

    Take full control of how buyers see your home on Zillow by listing For Sale by Owner (FSBO).

    List your home

    What's special

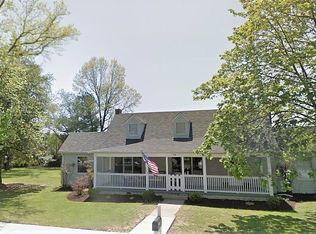
    Feel the love from generations past in this charming three-story home, brimming with unlimited potential. This deeply cherished residence features a lower-level apartment with its own separate entrances, complete with a kitchen, living room, bedroom, den or additional bedroom, and a full bath. The unfinished basement includes a workshop and laundry area with convenient access to the rear patio. The main floor exudes a cozy ambiance, boasting a spacious family room with a warm fireplace, a relaxing sunroom or office, a kitchen with a breakfast area and pantry, a formal dining room, a bedroom, a full bath, and a rear porch overlooking the gardens. Ascend to the second level to find two bedrooms, each with en-suite half baths, an additional bedroom, and ample storage space. The park-like setting of this beloved home features a mature magnolia tree, gardens, and a blooming landscape. With a detached two-car garage and two off-street driveways, including one accessed from the back alley, this home is a perfect blend of nostalgia and convenience. Embrace the opportunity to create your own cherished memories in this lovingly maintained haven.

    Zillow last checked:

    Listing updated:

    Listed by:

    Mary Haddaway 410-924-8574,

    Benson & Mangold, LLC

    Bought with:

    Scott Schuetter, 617188

    Berkshire Hathaway HomeServices PenFed Realty

    Source: Bright MLS,MLS#: MDCM2004432MLS Logo

    Facts & features

    Interior

    Bedrooms & bathrooms
    • Bedrooms: 6
    • Bathrooms: 4
    • Full bathrooms: 3
    • 1/2 bathrooms: 1
    • Main level bathrooms: 1
    • Main level bedrooms: 1
    Rooms
    • Room types: Living Room, Dining Room, Bedroom 2, Bedroom 3, Bedroom 4, Bedroom 5, Kitchen, Family Room, Den, Breakfast Room, Bedroom 1, Sun/Florida Room, Laundry, Other, Workshop, Full Bath
    Basement
    • Area: 0
    Heating
    • Radiator, Oil, Electric
    Cooling
    • Ceiling Fan(s), Window Unit(s)
    Appliances
    • Included: Dishwasher, Dryer, Exhaust Fan, Ice Maker, Oven, Oven/Range - Electric, Range Hood, Refrigerator, Cooktop, Washer, Water Heater, Electric Water Heater
    • Laundry: Lower Level, Laundry Room
    Features
    • Breakfast Area, Ceiling Fan(s), Dining Area, Family Room Off Kitchen, Floor Plan - Traditional, Formal/Separate Dining Room, Kitchen - Galley, Primary Bath(s), 2nd Kitchen, Entry Level Bedroom, Pantry, Bathroom - Tub Shower, Walk-In Closet(s)
    • Flooring: Carpet, Vinyl
    • Has basement: No
    • Number of fireplaces: 1
    Interior area
    • Total structure area: 2,490
    • Total interior livable area: 2,490 sqft
    • Finished area above ground: 2,490
    • Finished area below ground: 0

    Property

    Parking
    • Total spaces: 8
    • Parking features: Storage, Garage Faces Front, Private, Alley Access, Detached, Driveway
    • Garage spaces: 2
    • Uncovered spaces: 6
    Accessibility
    • Accessibility features: None
    Features
    • Levels: Three
    • Stories: 3
    • Patio & porch: Porch, Screened, Patio
    • Pool features: None
    Lot
    • Size: 0.62 Acres
    Details
    • Additional structures: Above Grade, Below Grade
    • Parcel number: 0604009312
    • Zoning: R1
    • Zoning description: Parcel 32
    • Special conditions: Standard

    Construction

    Type & style
    • Home type: SingleFamily
    • Architectural style: Traditional
    • Property subtype: Single Family Residence
    Materials
    • Stucco
    • Foundation: Slab
    Condition
    • Good
    • New construction: No
    • Year built: 1910

    Utilities & green energy

    • Sewer: Public Sewer
    • Water: Public
    • Utilities for property: Electricity Available, Water Available, Other Internet Service

    Community & HOA

    Community
    • Subdivision: None Available
    HOA
    • Has HOA: No
    Location
    • Region: Preston
    • Municipality: Preston

    Financial & listing details

    • Price per square foot: $120/sqft
    • Tax assessed value: $266,800
    • Annual tax amount: $3,615
    • Date on market: 6/29/2024
    • Listing agreement: Exclusive Right To Sell
    • Inclusions: Ceiling Fans, Washer, , Dryer, Cooktop, Dishwasher, Drapery / Curtain Rods, Draperies / Curtains, Exhaust Fans, Existing W / W Carpet, Fireplace Screens / Doors, Refrigerators With Ice Makers (2), Screens, Shades / Blinds, Storm Doors, Storm Windows, Stove / Range, Wall Oven, 3 Window A / C Units.
    • Ownership: Fee Simple

    Price history

    DateEventPrice
    8/9/2024Sold$300,000-7.7%$120/sqft
    Source: Bright MLS #MDCM2004432 Report a problem
    8/8/2024Pending sale$325,000$131/sqft
    Source: Bright MLS #MDCM2004432 Report a problem
    7/8/2024Contingent$325,000$131/sqft
    Source: Bright MLS #MDCM2004432 Report a problem
    6/29/2024Listed for sale$325,000$131/sqft
    Source: Bright MLS #MDCM2004432 Report a problem

    Public tax history

    YearProperty taxesTax assessment
    2025$4,079 +6%$282,900 +6%
    2024$3,847 +6.4%$266,800 +6.4%
    2023$3,615 +5.2%$250,700
    2022$3,436 +5.5%$250,700 +11%
    2021$3,257 +5.8%$225,900 +5.8%
    2020$3,079 +3.5%$213,500
    2019$2,976 +38%$213,500 +7.2%
    2018$2,156 -21.1%$199,233 +3.7%
    2017$2,732 +20.8%$192,100
    2016$2,261 $192,100
    2015$2,261 $192,100 -1.7%
    2014$2,261 $195,400
    2013-- $195,400
    2012-- $195,400 -8.9%
    2011-- $214,480 +4.4%
    2010-- $205,496 +4.6%
    2009-- $196,513 +4.8%
    2008-- $187,530 +15.3%
    2007-- $162,676 +18%
    2006-- $137,823 +22%
    2005-- $112,970 +5.4%
    2004-- $107,200 +5.7%
    2003-- $101,430 +6%
    2002-- $95,660 -1.8%
    2001-- $97,400
    Find assessor info on the county website

    Neighborhood: 21655

    Nearby schools

    GreatSchools rating
    Schools provided by the listing agent
    • District: Caroline County Public Schools

    Source: Bright MLS. This data may not be complete. We recommend contacting the local school district to confirm school assignments for this home.

    Get a cash offer in 3 minutes
    Find out how much your home could sell for in as little as 3 minutes with a no-obligation cash offer.
    Estimated market value
    $335,400
    Get a cash offer in 3 minutes
    Find out how much your home could sell for in as little as 3 minutes with a no-obligation cash offer.
    Estimated market value
    $335,400