Skip main navigation
Sold for $269,000
  • $269,000

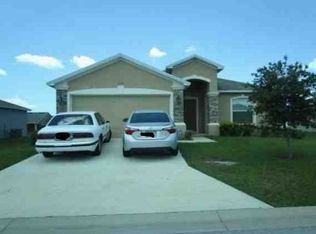
    122 MAJESTIC GARDENS CT, WINTER HAVEN, FL 33884

    4beds
    1,688sqft
    Single Family Residence
    Built in 2012
    0.26 Acres Lot
    $269,700 Zestimate®
    $159/sqft
    $2,052 Estimated rent

    Home value

    $269,700

    $245,000 - $297,000

    $2,052/mo

    Zestimate® history
    Loading
    Loading...

    Owner options

    List your home for rent

    $2,052/mo

    Rent Zestimate®

    Find your next renter with Zillow Rental Manager. Plus, with online applications, you can quickly screen prospective tenants – for free.

    Learn more

    $2,052/mo

    Rent Zestimate®

    Refinance and save

    $1,841/mo

    Est. payment

    Refinancing to a lower rate could help reduce your monthly payments and save thousands over the life of the loan.

    See today's rates

    $1,841/mo

    Est. payment

    Explore your selling options

    Work with a Zillow partner agent

    Leverage their expertise and Zillow's premium Showcase listings to get your home seen by more buyers.

    Get started

    List with your own agent

    Get your home in front of millions of buyers by listing it on Zillow.

    Learn how to do it

    Sell it yourself

    Take full control of how buyers see your home on Zillow by listing For Sale by Owner (FSBO).

    List your home

    What's special

    Fully fenced yardPrivate master suiteGarden tubGenerous breakfast barFormal dining areaTiled walk-in showerCharming planter shelves
    Looking for 4 bedrooms? This spacious and versatile 3 or 4 bedroom home is truly move-in ready!The large eat-in kitchen is a cook’s dream, offering plenty of cabinet space, stainless steel appliances, a unique planter shelf, and a generous breakfast bar that opens to the great room. The great room itself is perfectly sized to include a formal dining area while still leaving ample space for a comfortable living room. Throughout the home, charming planter shelves add character and style.Just off the great room, a small hallway leads to the laundry room and the private Master Suite, thoughtfully separated from the rest of the home. The master bedroom is spacious enough for a king-sized bed and extra furniture, and the walk-in closet offers plenty of storage for both him and her. The master bath is a true retreat, featuring dual separated vanities (each with its own mirror and cabinet), a relaxing garden tub under a chandelier, and a beautifully tiled walk-in shower.The remaining bedrooms are located on the opposite side of the home, providing privacy and flexibility. Whether you need three additional bedrooms or prefer to use one as a home office or den, this layout adapts to your lifestyle.Step outside to your own backyard retreat! You’ll find an 11x13 screened gazebo with electric, perfect for outdoor dining, entertaining, or relaxing evenings. The huge, fully fenced yard also includes an 11x13 storage shed with electric**, ideal for hobbies, projects, or extra storage. There’s still plenty of open space for pets, family gatherings, and even room to store boats, trailers, or more.Additional features include a two-car attached garage, oversized driveway for extra parking, and a newer roof (2019) for peace of mind. HWT 08/2025, Garage door Opener 07/2025, Newer Sliding glass hurricane door, Washer and Dryer 3years, partially furnished. This home offers the space, flexibility, and features you’ve been looking for—come take a look!

    Zillow last checked:

    Listing updated:

    Listed by:

    Corinna Weaver 863-258-2901,

    CROSBY & ASSOCIATES, INC. 863-293-5600

    Bought with:

    Veronica Figueroa, 3012144

    EXP REALTY LLC

    Ruth Gicella Fonnegra, 3542104

    EXP REALTY LLC

    Source: Stellar MLS,MLS#: P4936054MLS LogoOriginating MLS: East Polk

    Facts & features

    Interior

    Bedrooms & bathrooms
    • Bedrooms: 4
    • Bathrooms: 2
    • Full bathrooms: 2
    Primary bedroom
    • Description: Room4
    • Features: Ceiling Fan(s), Walk-In Closet(s)
    • Level: First
    • Area: 225 Square Feet
    • Dimensions: 15x15
    Bedroom 1
    • Description: Room1
    • Features: Ceiling Fan(s), Built-in Closet
    • Level: First
    • Area: 99 Square Feet
    • Dimensions: 9x11
    Bedroom 2
    • Description: Room2
    • Features: Ceiling Fan(s), Built-in Closet
    • Level: First
    • Area: 99 Square Feet
    • Dimensions: 9x11
    Bedroom 3
    • Description: Room3
    • Features: Ceiling Fan(s), Built-in Closet
    • Level: First
    • Area: 99 Square Feet
    • Dimensions: 9x11
    Primary bathroom
    • Description: Room5
    • Features: Garden Bath
    • Level: First
    • Area: 96 Square Feet
    • Dimensions: 8x12
    Bathroom 1
    • Description: Room6
    • Level: First
    • Area: 28 Square Feet
    • Dimensions: 4x7
    Dinette
    • Description: Room7
    • Level: First
    • Area: 60 Square Feet
    • Dimensions: 6x10
    Dining room
    • Description: Room8
    • Level: First
    • Area: 128 Square Feet
    • Dimensions: 8x16
    Kitchen
    • Description: Room11
    • Level: First
    • Area: 120 Square Feet
    • Dimensions: 10x12
    Laundry
    • Description: Room10
    • Level: First
    • Area: 35 Square Feet
    • Dimensions: 5x7
    Living room
    • Description: Room9
    • Features: Ceiling Fan(s)
    • Level: First
    • Area: 176 Square Feet
    • Dimensions: 11x16
    Heating
    • Central, Electric
    Cooling
    • Central Air
    Appliances
    • Included: Dishwasher, Disposal, Dryer, Electric Water Heater, Microwave, Range Hood, Refrigerator, Washer
    • Laundry: Electric Dryer Hookup, Laundry Room
    Features
    • Ceiling Fan(s), Eating Space In Kitchen, Living Room/Dining Room Combo, Open Floorplan, Primary Bedroom Main Floor, Split Bedroom, Thermostat, Walk-In Closet(s)
    • Flooring: Laminate, Tile
    • Doors: Sliding Doors
    • Windows: Blinds
    • Has fireplace: No
    Interior area
    • Total structure area: 2,144
    • Total interior livable area: 1,688 sqft

    Property

    Parking
    • Total spaces: 2
    • Parking features: Driveway, Garage Door Opener
    • Attached garage spaces: 2
    • Has uncovered spaces: Yes
    Features
    • Levels: One
    • Stories: 1
    • Exterior features: Irrigation System, Private Mailbox, Storage
    • Fencing: Vinyl
    Lot
    • Size: 0.26 Acres
    • Dimensions: 80 x 140
    • Features: Cleared
    Details
    • Additional structures: Gazebo, Shed(s)
    • Parcel number: 262916689002000290
    • Zoning: RESIDENTIAL
    • Special conditions: None

    Construction

    Type & style
    • Home type: SingleFamily
    • Architectural style: Traditional
    • Property subtype: Single Family Residence
    Materials
    • Stucco
    • Foundation: Slab
    • Roof: Shingle
    Condition
    • Completed
    • New construction: No
    • Year built: 2012

    Utilities & green energy

    • Sewer: Septic Tank
    • Water: Public
    • Utilities for property: Electricity Connected, Public, Sewer Connected

    Community & HOA

    Community
    • Features: Deed Restrictions, Gated Community - No Guard
    • Security: Gated Community, Security System, Smoke Detector(s)
    • Pet fee: $0 monthly
    • Subdivision: GARDENS PH 01
    HOA
    • Has HOA: Yes
    • Amenities included: Gated
    • HOA fee: $29 monthly
    • HOA name: David Carmani
    • HOA phone: 863-604-4185
    Location
    • Region: Winter Haven

    Financial & listing details

    • Price per square foot: $159/sqft
    • Tax assessed value: $233,825
    • Annual tax amount: $3,417
    • Date on market: 8/26/2025
    • Cumulative days on market: 6 days
    • Listing terms: Cash,Conventional,FHA,VA Loan
    • Ownership: Fee Simple
    • Total actual rent: 0
    • Electric utility on property: Yes
    • Road surface type: Paved, Asphalt

    Price history

    DateEventPrice
    9/30/2025Sold$269,000$159/sqft
    Source: Stellar MLS #P4936054 Report a problem
    9/1/2025Pending sale$269,000$159/sqft
    Source: Stellar MLS #P4936054 Report a problem
    8/26/2025Listed for sale$269,000+7.6%$159/sqft
    Source: Stellar MLS #P4936054 Report a problem
    4/30/2021Sold$249,900$148/sqft
    Source: Stellar MLS #P4914962 Report a problem
    3/24/2021Pending sale$249,900$148/sqft
    Source: Stellar MLS #P4914962 Report a problem
    3/20/2021Listed for sale$249,900+118.4%$148/sqft
    Source: Stellar MLS #P4914962 Report a problem
    3/29/2012Sold$114,430+1425.7%$68/sqft
    Source: Public Record Report a problem
    1/10/2012Sold$7,500$4/sqft
    Source: Public Record Report a problem

    Public tax history

    YearProperty taxesTax assessment
    2025$2,543 +3%$232,326 +2.9%
    2024$2,469 +2.1%$225,778 +3%
    2023$2,417 +2.1%$219,202 +3%
    2022$2,368 +211.2%$212,817 +128.5%
    2021$761 +1.4%$93,117 +1.4%
    2020$750 +1.2%$91,831 +2.3%
    2019$741 -39.3%$89,766 +1.9%
    2018$1,222 +3.9%$88,092 +2.1%
    2017$1,176 +70.7%$86,280 +2.7%
    2016$689 -1.7%$84,016 +0.7%
    2015$701 -28.1%$83,432 +0.8%
    2014$975 +40.4%$82,770 +1.5%
    2013$694 +288.4%$81,547 +624.9%
    2012$179 -7.2%$11,250 -6.3%
    2011$193 -6.3%$12,000 -4.8%
    2010$206 -20.7%$12,600 -16%
    2009$259 -59.6%$15,000 -62.5%
    2008$642 $40,000
    2007-- --
    2006$225 --
    Find assessor info on the county website

    Neighborhood: 33880

    Nearby schools

    GreatSchools rating
    Get a cash offer in 3 minutes
    Find out how much your home could sell for in as little as 3 minutes with a no-obligation cash offer.
    Estimated market value
    $269,700
    Get a cash offer in 3 minutes
    Find out how much your home could sell for in as little as 3 minutes with a no-obligation cash offer.
    Estimated market value
    $269,700