Skip main navigation
Sold
  • Price Unknown

    122 Marigold Ln, Maurice, LA 70555

    4beds
    2,610sqft
    Single Family Residence
    Built in 2019
    0.26 Acres Lot
    $397,500 Zestimate®
    $--/sqft
    $2,352 Estimated rent

    Home value

    $397,500

    Estimated sales range

    Not available

    $2,352/mo

    Zestimate® history
    Loading
    Loading...

    Owner options

    List your home for rent

    $2,352/mo

    Rent Zestimate®

    Find your next renter with Zillow Rental Manager. Plus, with online applications, you can quickly screen prospective tenants – for free.

    Learn more

    $2,352/mo

    Rent Zestimate®

    Refinance and save

    $190/mo

    Est. payment

    Refinancing to a lower rate could help reduce your monthly payments and save thousands over the life of the loan.

    See today's rates

    $190/mo

    Est. payment

    Explore your selling options

    Work with a Zillow partner agent

    Leverage their expertise and Zillow's premium Showcase listings to get your home seen by more buyers.

    Get started

    List with your own agent

    Get your home in front of millions of buyers by listing it on Zillow.

    Learn how to do it

    Sell it yourself

    Take full control of how buyers see your home on Zillow by listing For Sale by Owner (FSBO).

    List your home

    What's special

    Master suiteSeparate showerAbundant cabinetryGarden tubGas stoveGranite countertopsUpgraded light fixtures
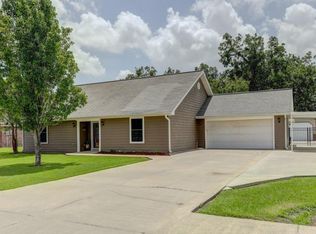
    Located in a highly desirable school district and just 3 miles from the new Vermilion Charter Academy, this gorgeous 4-bedroom, 3-bathroom home is the perfect blend of luxury and convenience. The chef's kitchen features a large island, granite countertops, a gas stove, abundant cabinetry, and a spacious walk-in pantry. Enjoy casual meals in the breakfast area or host family gatherings in the formal dining room. The living area includes a cozy fireplace, perfect for relaxing evenings. The master suite offers a large walk-in closet, a garden tub, and a separate shower for a spa-like retreat. Additional highlights include a drop zone with a boot bench, a large laundry room, upgraded light fixtures and luxury vinyl plank flooring throughout the home. The backyard is an entertainer's dream, with a spacious patio, a stunning modern pool complete with a tanning ledge and heater, all overlooking a serene neighborhood pond. This home is move-in ready and offers the lifestyle you've been waiting for!

    Zillow last checked:

    Listing updated:

    Listed by:

    Leila A Bellow,

    ICON Real Estate Co

    Source: RAA,MLS#: 24009759MLS Logo

    Facts & features

    Interior

    Bedrooms & bathrooms
    • Bedrooms: 4
    • Bathrooms: 3
    • Full bathrooms: 3
    • Main level bedrooms: 4
    Rooms
    • Room types: Bedroom 2, Bedroom 3, Bedroom 4, Dining Room, Kitchen, Living Room, Other Room
    Heating
    • Central, Natural Gas
    Cooling
    • Central Air
    Appliances
    • Included: Dishwasher, Disposal, Microwave, Gas Stove Con
    • Laundry: Electric Dryer Hookup, Washer Hookup
    Features
    • High Ceilings, Crown Molding, Separate Shower, Varied Ceiling Heights, Walk-In Closet(s), Granite Counters
    • Flooring: Carpet, Tile, Wood
    • Number of fireplaces: 1
    • Fireplace features: 1 Fireplace
    Interior area
    • Total structure area: 2,564
    • Total interior livable area: 2,610 sqft

    Property

    Parking
    • Total spaces: 2
    • Parking features: Garage
    • Garage spaces: 2
    Features
    • Stories: 1
    • Patio & porch: Covered, Open
    • Exterior features: Lighting
    • Fencing: None
    Lot
    • Size: 0.26 Acres
    • Dimensions: 70 x 160
    • Features: 0 to 0.5 Acres, Level
    Details
    • Parcel number: 56249
    • Zoning: Residential
    • Special conditions: Arms Length

    Construction

    Type & style
    • Home type: SingleFamily
    • Architectural style: French
    • Property subtype: Single Family Residence
    Materials
    • Brick Veneer, Stucco, Frame
    • Foundation: Post Tension, Slab
    • Roof: Composition
    Condition
    • Year built: 2019
    Details
    • Warranty included: Yes

    Utilities & green energy

    • Electric: Elec: Entergy
    • Sewer: Public Sewer

    Community & HOA

    Community
    • Subdivision: Gabriel Gardens
    HOA
    • Has HOA: Yes
    • Amenities included: Management
    • Services included: Accounting, Insurance
    • HOA fee: $190 quarterly
    Location
    • Region: Maurice

    Financial & listing details

    • Tax assessed value: $334,780
    • Annual tax amount: $2,278
    • Date on market: 10/18/2024
    • Electric utility on property: Yes

    Price history

    DateEventPrice
    11/25/2024Sold--
    Source: RAA #24009759 Report a problem
    10/24/2024Pending sale$395,000$151/sqft
    Source: RAA #24009759 Report a problem
    10/18/2024Listed for sale$395,000$151/sqft
    Source: RAA #24009759 Report a problem
    10/7/2019Sold--
    Source: RAA #19009572 Report a problem

    Public tax history

    YearProperty taxesTax assessment
    2025$2,278 -0.1%$33,478
    2024$2,280 +26%$33,478 +22.3%
    2023$1,810 +0.1%$27,370
    2022$1,808 $27,370
    2021$1,808 +0.1%$27,370
    2020$1,807 +484.5%$27,370 +693.3%
    2019$309 $3,450
    Find assessor info on the county website

    Neighborhood: 70555

    Nearby schools

    GreatSchools rating
    Schools provided by the listing agent
    • Elementary: Cecil Picard
    • Middle: North Vermilion
    • High: North Vermilion

    Source: RAA. This data may not be complete. We recommend contacting the local school district to confirm school assignments for this home.

    Sell for more on Zillow
    Get a Zillow Showcase℠ listing at no additional cost and you could sell for .
    $397,500
    2% more
    +$7,950
    With Zillow Showcase(estimated)
    $405,450