Skip main navigation
Sold for $950,000
  • $950,000

    122 MARTELLAGO DRIVE, NORTH VENICE, FL 34275

    4beds
    2,526sqft
    Single Family Residence
    Built in 2003
    0.29 Acres Lot
    $895,000 Zestimate®
    $376/sqft
    $7,561 Estimated rent

    Home value

    $895,000

    $806,000 - $993,000

    $7,561/mo

    Zestimate® history
    Loading
    Loading...

    Owner options

    List your home for rent

    $7,561/mo

    Rent Zestimate®

    Find your next renter with Zillow Rental Manager. Plus, with online applications, you can quickly screen prospective tenants – for free.

    Learn more

    $7,561/mo

    Rent Zestimate®

    Refinance and save

    $6,262/mo

    Est. payment

    Refinancing to a lower rate could help reduce your monthly payments and save thousands over the life of the loan.

    See today's rates

    $6,262/mo

    Est. payment

    Explore your selling options

    Work with a Zillow partner agent

    Leverage their expertise and Zillow's premium Showcase listings to get your home seen by more buyers.

    Get started

    List with your own agent

    Get your home in front of millions of buyers by listing it on Zillow.

    Learn how to do it

    Sell it yourself

    Take full control of how buyers see your home on Zillow by listing For Sale by Owner (FSBO).

    List your home

    What's special

    Prime golf course lotLush fairwaysPicture frame screened lanaiOutdoor kitchenSparkling poolOutdoor living spaceStunning sunsets
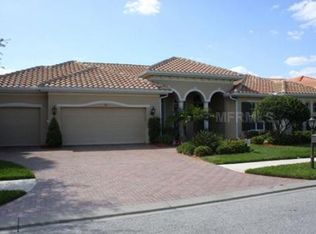
    Seize the opportunity to tour this exceptional 4-bedroom, 3-bath pool home, perfectly situated on a prime golf course lot in the renowned gated community of The Venetian Golf & River Club on a cul-de-sac street. Relish in panoramic views of serene water, lush fairways, and stunning sunsets right from your own backyard through your picture frame screened lanai. This home embodies the ultimate Florida lifestyle, where every detail reflects the art of living. Upon entering, you’ll be immediately drawn to the stunning outdoor living space, complete with a sparkling pool, inviting spa, and plenty of room for entertaining. The outdoor kitchen is ideal for hosting gatherings with friends and family in style. This home is equipped with impact windows and a storm shutter system, ensuring peace of mind during hurricane season. Thoughtfully maintained, it features several recent updates, including a new roof (2024), HVAC system (2023), hot water heater (2018), and a beautifully remodeled kitchen (2018).The spacious split floor plan offers a seamless flow, filled with natural light and designed for comfort. Conveniently located, this home offers easy access to the best of local living, including Gulf Coast beaches, The Legacy Trail, parks, fine dining, shopping, art, theater, entertainment, and world-class golf, with Venice, Wellen Park, Sarasota, and UTC just a short drive away. Don't miss your chance to experience this exceptional home – schedule your tour or sunset tour today!

    Zillow last checked:

    Listing updated:

    Listed by:

    William Kelly 941-685-4224,

    THE REAL ESTATE STORE 941-685-4224,

    Renee Barnes 702-241-9960,

    THE REAL ESTATE STORE

    Bought with:

    Colleen Stone, 3282797

    HOMESMART

    Source: Stellar MLS,MLS#: A4634429MLS LogoOriginating MLS: Sarasota - Manatee

    Facts & features

    Interior

    Bedrooms & bathrooms
    • Bedrooms: 4
    • Bathrooms: 3
    • Full bathrooms: 3
    Primary bedroom
    • Features: Walk-In Closet(s)
    • Level: First
    • Dimensions: 13x22
    Bedroom 2
    • Features: Built-in Closet
    • Level: First
    • Dimensions: 12x11
    Bedroom 3
    • Features: Built-in Closet
    • Level: First
    • Dimensions: 12x11
    Bedroom 4
    • Features: Built-in Closet
    • Level: First
    • Dimensions: 12x12
    Balcony porch lanai
    • Level: First
    • Dimensions: 35x8
    Balcony porch lanai
    • Level: First
    • Dimensions: 8x13
    Dinette
    • Level: First
    • Dimensions: 7x10
    Dining room
    • Level: First
    • Dimensions: 12x7
    Family room
    • Level: First
    • Dimensions: 16x16
    Kitchen
    • Level: First
    • Dimensions: 10x7
    Living room
    • Level: First
    • Dimensions: 13x16
    Heating
    • Central, Natural Gas
    Cooling
    • Central Air
    Appliances
    • Included: Cooktop, Dishwasher, Disposal, Dryer, Range Hood, Refrigerator, Washer
    • Laundry: Laundry Room
    Features
    • Crown Molding, High Ceilings, Open Floorplan
    • Flooring: Carpet, Vinyl
    • Doors: Outdoor Kitchen, Sliding Doors
    • Windows: Hurricane Shutters
    • Has fireplace: No
    Interior area
    • Total structure area: 3,711
    • Total interior livable area: 2,526 sqft

    Property

    Parking
    • Total spaces: 3
    • Parking features: Garage - Attached
    • Attached garage spaces: 3
    • Details: Garage Dimensions: 30x20
    Features
    • Levels: One
    • Stories: 1
    • Exterior features: Irrigation System, Outdoor Kitchen, Private Mailbox, Sidewalk
    • Has private pool: Yes
    • Pool features: Indoor
    • Has spa: Yes
    Lot
    • Size: 0.29 Acres
    Details
    • Parcel number: 0373010306
    • Zoning: PUD
    • Special conditions: None

    Construction

    Type & style
    • Home type: SingleFamily
    • Property subtype: Single Family Residence
    Materials
    • Block, Concrete, Stucco
    • Foundation: Slab
    • Roof: Tile
    Condition
    • New construction: No
    • Year built: 2003

    Utilities & green energy

    • Sewer: Public Sewer
    • Water: Public
    • Utilities for property: Cable Connected, Fiber Optics, Natural Gas Connected

    Community & HOA

    Community
    • Pet fee: $0 monthly
    • Subdivision: VENETIAN GOLF & RIVER CLUB PH 01
    HOA
    • Has HOA: No
    • HOA fee: $109 monthly
    • Second HOA name: Venetian Golf & Riverclub
    • Second HOA phone: 941-488-9200
    Location
    • Region: North Venice

    Financial & listing details

    • Price per square foot: $376/sqft
    • Tax assessed value: $727,300
    • Annual tax amount: $12,561
    • Date on market: 1/7/2025
    • Cumulative days on market: 2 days
    • Ownership: Fee Simple
    • Total actual rent: 0
    • Road surface type: Asphalt

    Price history

    DateEventPrice
    2/18/2025Sold$950,000+2.3%$376/sqft
    Source: Stellar MLS #A4634429 Report a problem
    1/10/2025Pending sale$929,000$368/sqft
    Source: Stellar MLS #A4634429 Report a problem
    1/7/2025Listed for sale$929,000+729.5%$368/sqft
    Source: Stellar MLS #A4634429 Report a problem
    3/8/2018Sold$112,000-81.2%$44/sqft
    Source: EXIT Realty solds #4563922495092195377 Report a problem
    6/19/2017Listing removed$595,000$236/sqft
    Source: Sarasota/Siesta Key #A4185135 Report a problem
    6/3/2017Pending sale$595,000$236/sqft
    Source: Sarasota/Siesta Key #A4185135 Report a problem
    5/12/2017Price change$595,000-8.3%$236/sqft
    Source: Sarasota Lakewood Ranch #A4185135 Report a problem
    5/1/2017Listed for sale$649,000+31.4%$257/sqft
    Source: KELLER WILLIAMS REALTY SELECT #A4185135 Report a problem
    1/8/2004Sold$494,000$196/sqft
    Source: Public Record Report a problem

    Public tax history

    YearProperty taxesTax assessment
    2025$15,216 +30.8%$727,300 +36.4%
    2024$11,637 -7.4%$533,344 +3%
    2023$12,562 +9.8%$517,810 +3%
    2022$11,441 -2%$502,728 +3%
    2021$11,670 +0.5%$488,085 +1.4%
    2020$11,613 +1.9%$481,346 +2.3%
    2019$11,393 $470,524 +9.8%
    2018$11,393 +1.2%$428,400 -0.8%
    2017$11,259 +29.7%$431,900 -1.9%
    2016$8,681 -2.1%$440,400 +9.6%
    2015$8,864 +4.9%$401,700 +27.5%
    2014$8,447 +1.3%$315,067
    2013$8,340 +17.8%$315,067 +1.7%
    2012$7,079 +11.9%$309,800 -10.4%
    2011$6,327 -7.4%$345,600 -8.2%
    2010$6,830 -15.2%$376,400 -14.8%
    2009$8,053 $441,800 -7.5%
    2008$8,053 -0.1%$477,705 +3%
    2007$8,063 $463,791 +2.5%
    2006-- $452,479 +3%
    2005-- $439,300 -8.9%
    2004$10,011 +90.7%$482,100 +92.4%
    2003$5,249 $250,600
    Find assessor info on the county website

    Neighborhood: 34275

    Nearby schools

    GreatSchools rating
    Schools provided by the listing agent
    • Elementary: Laurel Nokomis Elementary
    • Middle: Laurel Nokomis Middle
    • High: Venice Senior High

    Source: Stellar MLS. This data may not be complete. We recommend contacting the local school district to confirm school assignments for this home.

    Get a cash offer in 3 minutes
    Find out how much your home could sell for in as little as 3 minutes with a no-obligation cash offer.
    Estimated market value
    $895,000
    Get a cash offer in 3 minutes
    Find out how much your home could sell for in as little as 3 minutes with a no-obligation cash offer.
    Estimated market value
    $895,000