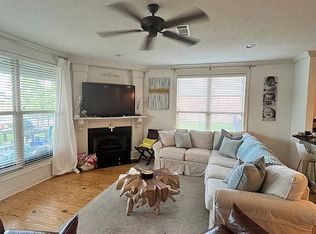
Welcome to this stunning, one level custom built 3 bedroom 2 bath home with a flex space for an office or a second den, perfectly situated on Lake Caroline's big lake! Boasting a spacious open floor plan that features high ceilings, rich hardwood floors throughout, fresh neutral paint. The gourmet kitchen is a dream, with gleaming granite countertops and nice stainless steel appliances. The primary suite is a true retreat, with high ceilings, hardwood floors, and an en-suite bathroom that boasts a separate tub and tiled shower, along with a massive walk in closet. You can step outside from the living room or primary suite and enjoy the covered patio overlooking the serene lake views. The flat fenced in backyard has a nice deck over the water to enjoy fishing or sunbathing. Not many of these smaller homes come up that are in this great of condition, with water views like this so don't wait to set up your tour today.
Closed
Price Unknown
122 Martinique Dr, Madison, MS 39110
3beds
2,005sqft
Residential, Single Family Residence
Built in 2007
9,583 Square Feet Lot
$445,100 Zestimate®
$--/sqft
$2,670 Estimated rent
Home value
$445,100
$414,000 - $481,000
$2,670/mo
Zestimate® history
Owner options
List your home for rent
$2,670/mo
Rent Zestimate®
Find your next renter with Zillow Rental Manager. Plus, with online applications, you can quickly screen prospective tenants – for free.
$2,670/mo
Rent Zestimate®
Refinance and save
$1,264/mo
Est. payment
Refinancing to a lower rate could help reduce your monthly payments and save thousands over the life of the loan.
$1,264/mo
Est. payment
Explore your selling options
Work with a Zillow partner agent
Leverage their expertise and Zillow's premium Showcase listings to get your home seen by more buyers.
Get startedList with your own agent
Get your home in front of millions of buyers by listing it on Zillow.
Learn how to do itSell it yourself
Take full control of how buyers see your home on Zillow by listing For Sale by Owner (FSBO).
List your homeWhat's special
Lake viewsRich hardwood floors throughoutSpacious open floor planHigh ceilingsGourmet kitchenStainless steel appliancesFresh neutral paint
Zillow last checked:
Listing updated:
Listed by:
Barbara Mooney 662-386-2923,
McKee Realty, Inc.
Bought with:
Kimberly Shelton, S50317
Keystone Realty Corporation
Source: MLS United,MLS#: 4155562
Facts & features
Interior
Bedrooms & bathrooms
- Bedrooms: 3
- Bathrooms: 2
- Full bathrooms: 2
Heating
- Central, Fireplace(s), Natural Gas
Cooling
- Ceiling Fan(s), Central Air, Gas
Appliances
- Included: Dishwasher, Disposal, Exhaust Fan, Gas Water Heater, Microwave, Water Heater
- Laundry: Electric Dryer Hookup
Features
- Ceiling Fan(s), Double Vanity, Eat-in Kitchen, Entrance Foyer, Granite Counters, High Ceilings, Kitchen Island, Pantry, Walk-In Closet(s)
- Flooring: Wood
- Windows: Insulated Windows, Window Treatments
- Has fireplace: Yes
Interior area
- Total structure area: 2,005
- Total interior livable area: 2,005 sqft
Property
Parking
- Total spaces: 2
- Parking features: Attached, Garage Door Opener
- Attached garage spaces: 2
Features
- Levels: One
- Stories: 1
- Patio & porch: Slab
- Exterior features: Covered Courtyard, Dock
- Fencing: Back Yard,Wrought Iron
- Has view: Yes
- On waterfront: Yes
- Waterfront features: Boat Dock, Lake, Lake Front, Waterfront
Lot
- Size: 9,583 Square Feet
- Features: Level, Views
Details
- Parcel number: 081a021110000
Construction
Type & style
- Home type: SingleFamily
- Property subtype: Residential, Single Family Residence
- Attached to another structure: Yes
Materials
- Brick, Wood Siding
- Foundation: Slab
- Roof: Architectural Shingles
Condition
- Move In Ready
- New construction: No
- Year built: 2007
Utilities & green energy
- Sewer: Public Sewer
- Water: Public
- Utilities for property: Cable Available, Electricity Available, Natural Gas Connected, Sewer Connected, Fiber to the House, Natural Gas in Kitchen
Community & HOA
Community
- Features: Biking Trails, Boating, Fishing, Golf, Hiking/Walking Trails, Park, Playground, Pool, Restaurant, RV / Boat Storage, Sidewalks, Street Lights, Tennis Court(s)
- Security: Smoke Detector(s)
- Subdivision: Lake Caroline
HOA
- Has HOA: Yes
- Services included: Accounting/Legal, Maintenance Grounds, Management, Pool Service, Security
- HOA fee: $1,264 annually
Location
- Region: Madison
Financial & listing details
- Tax assessed value: $255,910
- Annual tax amount: $1,916
- Date on market: 8/14/2026
- Electric utility on property: Yes
Price history
| Date | Event | Price |
|---|---|---|
| 9/29/2026 | Sold | -- |
Source: MLS United #4155562 Report a problem | ||
| 8/30/2026 | Pending sale | $445,000$222/sqft |
Source: MLS United #4155562 Report a problem | ||
| 8/14/2026 | Listed for sale | $445,000-3.2%$222/sqft |
Source: MLS United #4155562 Report a problem | ||
| 7/18/2026 | Listing removed | $459,900$229/sqft |
Source: MLS United #4155562 Report a problem | ||
| 7/12/2026 | Listed for sale | $459,900+53.4%$229/sqft |
Source: MLS United #4155562 Report a problem | ||
| 3/4/2013 | Sold | -- |
Source: Agent Provided Report a problem | ||
| 10/17/2012 | Price change | $299,900-3.2%$150/sqft |
Source: Nancy Lehman Realty #246606 Report a problem | ||
| 10/10/2012 | Listed for sale | $309,900$155/sqft |
Source: Nancy Lehman Realty #246606 Report a problem | ||
Public tax history
| Year | Property taxes | Tax assessment |
|---|---|---|
| 2025 | $1,916 | $25,591 |
| 2024 | $1,916 -28.8% | $25,591 |
| 2023 | $2,691 0% | $25,591 |
| 2022 | $2,691 -24.6% | $25,591 -30.8% |
| 2021 | $3,571 +38.7% | $36,993 +50% |
| 2020 | $2,574 +43.7% | $24,662 |
| 2019 | $1,791 | $24,662 |
| 2018 | $1,791 | $24,662 +3.5% |
| 2017 | $1,791 +6.7% | $23,836 |
| 2016 | $1,679 | $23,836 |
| 2015 | $1,679 -11.4% | $23,836 +0.5% |
| 2014 | $1,894 | $23,716 |
| 2013 | -- | -- |
| 2012 | -- | -- |
| 2011 | -- | -- |
| 2010 | -- | -- |
| 2009 | -- | -- |
| 2008 | -- | -- |
Find assessor info on the county website
Neighborhood: 39110
Nearby homes
- $541,7003 bd3 ba2.5k sqft124 Martinique Dr, Madison, MS 39110Off Market

- $446,8003 bd2 ba2k sqft120 Martinique Dr, Madison, MS 39110Off Market
- $628,400-- bd5 ba3k sqft126 Martinique Dr, Madison, MS 39110Off Market
- $599,700-- bd5 ba3k sqft118 Martinique Dr, Madison, MS 39110Off Market
- $397,900-- bd7 ba2.4k sqft121 Martinique Dr, Madison, MS 39110Off Market
- $362,1003 bd3 ba1.9k sqft125 Martinique Dr, Madison, MS 39110Off Market
- $--4 bd3 ba2k sqft128 Martinique Dr, Madison, MS 39110Sold
- $370,0003 bd3 ba2.3k sqft119 Martinique Dr, Madison, MS 39110Off Market
Nearby schools
GreatSchools rating
- 7/10Canton School Of Arts & SciencesGrades: PK-5Distance: 6.5 mi
- 2/10Nichols Middle SchoolGrades: 6-8Distance: 8.1 mi
- 4/10Canton Public High SchoolGrades: 9-12Distance: 11.4 mi
Schools provided by the listing agent
- Elementary: Canton
- Middle: Canton Middle School
- High: Canton
Source: MLS United. This data may not be complete. We recommend contacting the local school district to confirm school assignments for this home.
- Mississippi
- Madison County
- Madison
- 39110
- 122 Martinique Dr
