Welcome to 122 Maryland Ave in Magnolia! This charming Cape Cod offers 4 bedrooms, 2 full bathrooms, and a versatile bonus room ideal for a home office, playroom, game room, or reading nook. Step inside to wood flooring and a large bay window that fills the living space with natural light.The updated kitchen and dining area features vinyl flooring, recessed lighting, stainless steel appliances, ample dark cabinetry, and a light tile backsplash. The main level includes two generously sized bedrooms and an updated full bathroom with a tiled tub surround and plenty of storage.Upstairs, the spacious primary bedroom features a large walk-in closet and access to a beautifully updated full bathroom with a glass-enclosed shower and detailed tilework. An additional bedroom completes the upper level.The partially finished basement provides even more flexible living space, including areas suitable for an office, family room, game room, or playroom.Outside, enjoy a manicured front yard, ample off-street parking, a rear porch seating area, and a large covered patio perfect for relaxing or entertaining.Additional highlights include solar panels installed in 2016, a newer roof from 2021, windows from 2018, HVAC and water heater from 2023, and a whole-house water filtration system. This home offers modern updates, flexible spaces, and comfortable living in Magnolia.
Under contract cont. to show
Price increase: $10.1K (7/16)
$380,000
122 Maryland Ave, Magnolia Boro, NJ 08049
4beds
--sqft
Single Family Residence
Built in 1955
7,405 Square Feet Lot
$391,700 Zestimate®
$--/sqft
$-- HOA
What's special
Updated kitchenRear porch seating areaAmple off-street parkingRecessed lightingManicured front yardLarge walk-in closetTwo generously sized bedrooms
- 36 days |
- 810 |
- 54 |
Zillow last checked:
Listing updated:
Listed by:
Luis Ortiz 856-357-0073,
Keller Williams Realty
Source: GSMLS,MLS#: 4041866
Facts & features
Interior
Bedrooms & bathrooms
- Bedrooms: 4
- Bathrooms: 2
- Full bathrooms: 2
Kitchen
- Features: Separate Dining Area
Heating
- Forced Air, Natural Gas
Cooling
- Central Air
Appliances
- Included: See Remarks, Gas Water Heater
Features
- Basement: Yes,Full
- Has fireplace: No
Property
Parking
- Parking features: Driveway-Exclusive, Off Street, On Street, See Remarks
- Has uncovered spaces: Yes
Features
- Patio & porch: Enclosed Porch(es), Patio
Lot
- Size: 7,405 Square Feet
- Dimensions: 60 x 125
Details
- Parcel number: 1323000060012000110000
- Zoning description: Res
Construction
Type & style
- Home type: SingleFamily
- Architectural style: Cape Cod
- Property subtype: Single Family Residence
Materials
- Vinyl Siding
- Roof: Asphalt Shingle
Condition
- Year built: 1955
Utilities & green energy
- Sewer: Public Sewer
- Water: Public
- Utilities for property: Electricity Connected
Community & HOA
Location
- Region: Magnolia
Financial & listing details
- Tax assessed value: $154,200
- Annual tax amount: $7,659
- Date on market: 7/20/2026
- Exclusions: Personal belongings, Security System
- Ownership type: Fee Simple
- Electric utility on property: Yes
Estimated market value
$391,700
$372,000 - $411,000
$2,897/mo
Price history
| Date | Event | Price |
|---|---|---|
| 8/4/2026 | Pending sale | $380,000 |
Source:  Bright MLS #NJCD2120704 Report a problem Bright MLS #NJCD2120704 Report a problem | ||
| 7/31/2026 | Contingent | $380,000 |
Source: Bright MLS #NJCD2120704 Report a problem | ||
| 7/16/2026 | Price change | $380,000+2.7% |
Source: Bright MLS #NJCD2120704 Report a problem | ||
| 7/2/2026 | Listed for sale | $369,900+8.8% |
Source: Bright MLS #NJCD2120704 Report a problem | ||
| 6/28/2024 | Sold | $340,000+4.6% |
Source: Bright MLS #NJCD2068310 Report a problem | ||
| 6/4/2024 | Pending sale | $325,000 |
Source: Bright MLS #NJCD2068310 Report a problem | ||
| 5/29/2024 | Contingent | $325,000 |
Source: Bright MLS #NJCD2068310 Report a problem | ||
| 5/18/2024 | Listed for sale | $325,000+133.8% |
Source: Bright MLS #NJCD2068310 Report a problem | ||
| 5/13/2015 | Sold | $139,000-0.6% |
Source: Agent Provided Report a problem | ||
| 3/21/2015 | Listed for sale | $139,900-3.5% |
Source: BHHS Fox & Roach #6538192 Report a problem | ||
| 1/1/2015 | Listing removed | $144,900 |
Source: Berkshire Hathaway HomeServices Fox & Roach, Realtors #6411785 Report a problem | ||
| 11/9/2014 | Price change | $144,900-2.8% |
Source: Berkshire Hathaway HomeServices Fox & Roach, Realtors #6411785 Report a problem | ||
| 9/27/2014 | Price change | $149,000-3.8% |
Source: Berkshire Hathaway HomeServices Fox & Roach, Realtors #6411785 Report a problem | ||
| 7/20/2014 | Price change | $154,900-6.1% |
Source: Berkshire Hathaway HomeServices Fox & Roach, Realtors #6411785 Report a problem | ||
| 6/21/2014 | Listed for sale | $164,900 |
Source: BHHS Fox & Roach-Haddonfield #6411785 Report a problem | ||
Public tax history
| Year | Property taxes | Tax assessment |
|---|---|---|
| 2025 | $7,659 +11.3% | $154,200 +7.6% |
| 2024 | $6,880 +2.5% | $143,300 |
| 2023 | $6,712 +2.7% | $143,300 |
| 2022 | $6,537 +2.9% | $143,300 |
| 2021 | $6,351 +1.9% | $143,300 |
| 2020 | $6,231 +2.1% | $143,300 |
| 2019 | $6,105 | $143,300 |
| 2018 | $6,105 +6% | $143,300 |
| 2017 | $5,761 +13.8% | $143,300 |
| 2016 | $5,061 +1.6% | $143,300 |
| 2015 | $4,983 +3% | $143,300 |
| 2014 | $4,838 +2.2% | $143,300 |
| 2013 | $4,735 +2% | $143,300 |
| 2012 | $4,641 +2% | $143,300 +62.3% |
| 2011 | $4,548 +1.5% | $88,300 |
| 2010 | $4,482 +2.9% | $88,300 |
| 2009 | $4,357 | $88,300 |
| 2008 | -- | $88,300 |
| 2007 | -- | $88,300 |
| 2006 | -- | $88,300 |
| 2005 | -- | $88,300 |
| 2004 | -- | $88,300 |
| 2003 | -- | $88,300 |
| 2002 | -- | $88,300 |
| 2001 | -- | $88,300 |
Find assessor info on the county website
Monthly payment
Est. payment
Payment breakdown
Explore the cost of this home by adjusting the details. Changes won't be saved.Climate risks
Neighborhood: 08049
Nearby schools
GreatSchools rating
- 5/10Magnolia Elementary SchoolGrades: PK-8Distance: 0.1 mi
- 4/10Sterling High SchoolGrades: 9-12Distance: 1.7 mi
- $296,500-- bd-- ba1.3k sqft117 Maryland Ave, Magnolia, NJ 08049Off Market
- $376,4005 bd3 ba1.7k sqft113 Maryland Ave, Magnolia, NJ 08049Off Market
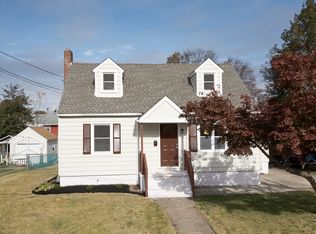
- $280,0003 bd1 ba1.1k sqft118 Maryland Ave, Magnolia, NJ 08049Sold

- $308,1003 bd1 ba1.3k sqft121 Maryland Ave, Magnolia, NJ 08049Off Market
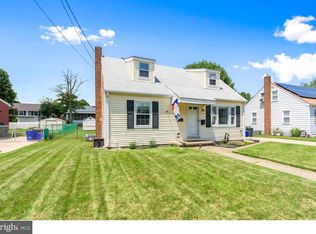
- $297,800-- bd-- ba1.4k sqft126 Maryland Ave, Magnolia, NJ 08049Off Market
- $350,8004 bd2 ba1.5k sqft114 Maryland Ave, Magnolia, NJ 08049Off Market
- $279,900-- bd-- ba1.1k sqft109 Maryland Ave, Magnolia, NJ 08049Off Market
- $370,0004 bd2 ba1.7k sqft125 Maryland Ave, Magnolia, NJ 08049Off Market
A local agent can set up tours, give advice and negotiate with sellers.
Similar homes
- $380,0004 bd3 ba1.6k sqft405 E Evesham Ave, Magnolia, NJ 08049For Sale

 MLS ID #NJCD2124396, Kristen Recchiuti, Romano Realty. Bright MLS
 - $389,8504 bd1 ba1.4k sqft76 Hiawatha Rd, Hi Nella, NJ 08083For Sale
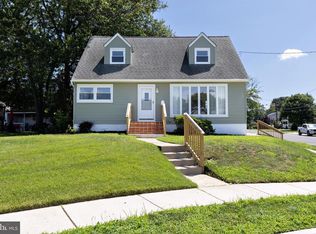 MLS ID #NJCD2124548, Kenneth Weidler, BHHS Fox & Roach-Washington-Gloucester. Bright MLS
 - $375,0002 bd1 ba940 sqft1731 Sycamore St, Haddon Heights, NJ 08035For Sale
 MLS ID #NJCD2124864, Sandra Ragonese, Century 21 Alliance-Cherry Hill. Bright MLS
 - $400,0004 bd2 ba1.6k sqft1177 Lawnton Ave, West Deptford, NJ 08096For Sale
 MLS ID #NJGL2076702, Ron Bruce, BHHS Fox & Roach-Mullica Hill South. Bright MLS
 - $429,0004 bd2 ba1.7k sqft10 Windy Dr, Blackwood, NJ 08012For SaleMLS ID #NJCD2119100, Anixa Criss, EXP Realty, LLC. Bright MLS
- $399,9003 bd2 ba1.8k sqft1218 Lincoln Ave, West Deptford, NJ 08096For SaleMLS ID #NJGL2076892, Tara Hendricks, Keller Williams - Main Street. Bright MLS
- $449,9004 bd3 ba2.3k sqft11 Fox Chase Dr, Blackwood, NJ 08012For SaleMLS ID #NJCD2123924, Teresa Vandenberg, BHHS Fox & Roach-Washington-Gloucester. Bright MLS
- $410,0004 bd2 ba2k sqft117 Central Ave, Woodbury Heights, NJ 08097For SaleMLS ID #NJGL2075994, Karen Salcedo, BHHS Fox & Roach-Mullica Hill South. Bright MLS
- $335,0004 bd2 ba1.7k sqft218 Lake Ave, Clementon, NJ 08021For SaleMLS ID #NJCD2124320, Brooke Farruggella, Keller Williams - Main Street. Bright MLS
- $429,0004 bd2 ba1.3k sqft263 Egg Harbor Rd, Sewell, NJ 08080For SaleMLS ID #NJGL2075474, Ryan Merritt, Keller Williams Real Estate-Langhorne. Bright MLS
- $399,9003 bd2 ba1.6k sqft9 E Park Ave, Haddon Township, NJ 08107For SaleMLS ID #NJCD2119412, Kathy McDonald, BHHS Fox & Roach - Haddonfield. Bright MLS
- $375,0004 bd1 ba2.2k sqft2129 Atco Ave, Atco, NJ 08004For SaleMLS ID #NJCD2119928, Jay Galante, Real Broker, LLC. Bright MLS
- $497,0004 bd2 ba2.8k sqft121 Patterson Ave, Bellmawr, NJ 08031For SaleMLS ID #NJCD2124352, Nicole Dizio, Realty Mark Associates. Bright MLS
- $379,9004 bd2 ba1.6k sqft14 Gardenbrook Ln, Willingboro, NJ 08046For SaleMLS ID #NJBL2110774, Tony Esposito, RE/MAX Aspire. Bright MLS
- $410,0004 bd2 ba1.6k sqft4 Prospect Ct, Sicklerville, NJ 08081For SaleMLS ID #NJCD2117744, Jake Gale, Compass New Jersey, LLC - Haddon Township. Bright MLS
- $429,9004 bd3 ba1.9k sqft11 Mill Ct, Sicklerville, NJ 08081For SaleMLS ID #NJCD2117470, Devin Dinofa, Keller Williams Realty - Moorestown. Bright MLS
- $380,0003 bd2 ba1.3k sqft19 Estate Rd, Lumberton, NJ 08048For SaleMLS ID #NJBL2116744, Nancy MacDermott, Weichert Realtors - Moorestown. Bright MLS
- $399,9993 bd3 ba2.1k sqft42 Colgate Rd, Atco, NJ 08004For SaleMLS ID #NJCD2123940, Alex DiFilippo, Keller Williams Realty - Moorestown. Bright MLS
- $430,0004 bd3 ba1.6k sqft62 Higgins Ave, Clementon, NJ 08021For SaleMLS ID #NJCD2119088, William McDonnell, Compass New Jersey, LLC - Moorestown. Bright MLS
- $374,9003 bd2 ba1.3k sqft8 Marblestone Ln, Willingboro, NJ 08046For SaleMLS ID #NJBL2118306, Michelle Greco, Real Broker, LLC. Bright MLS
