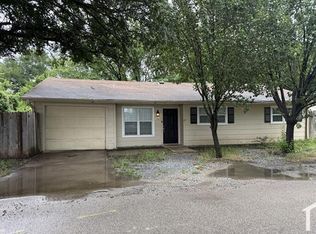
Excellent opportunity to secure a value-add property in one of Princeton’s fastest growing corridors near Hwy 380. Positioned in an area transitioning toward commercial growth with Highway Commercial zoning, this property offers strong potential for investors, landlords, business owners, or future redevelopment. The home features 3 bedrooms, 1 bathroom, 2 living areas, covered parking, and a functional layout with flexibility for a variety of future uses. Previously tenant occupied for several years with strong long-term investment potential and opportunity for future value growth. Surrounded by ongoing development, retail growth, and commercial expansion, this property is ideally located for both short and long-term investment strategies. Conveniently located near schools, shopping, dining, and major thoroughfares with easy access to Hwy 380. Property to be sold as-is, seller to make no repairs. Buyer and buyer’s agent to independently verify all information, zoning, measurements, and future development possibilities with the City of Princeton.
Sold
Price Unknown
122 McGee St, Princeton, TX 75407
3beds
1,296sqft
Single Family Residence
Built in 1983
9,147 Square Feet Lot
$138,500 Zestimate®
$--/sqft
$1,705 Estimated rent
Home value
$138,500
$130,000 - $145,000
$1,705/mo
Zestimate® history
Owner options
List your home for rent
$1,705/mo
Rent Zestimate®
Find your next renter with Zillow Rental Manager. Plus, with online applications, you can quickly screen prospective tenants – for free.
$1,705/mo
Rent Zestimate®
Refinance and save
Refinancing to a lower rate could help reduce your monthly payments and save thousands over the life of the loan.
Explore your selling options
Work with a Zillow partner agent
Leverage their expertise and Zillow's premium Showcase listings to get your home seen by more buyers.
Get startedList with your own agent
Get your home in front of millions of buyers by listing it on Zillow.
Learn how to do itSell it yourself
Take full control of how buyers see your home on Zillow by listing For Sale by Owner (FSBO).
List your homeWhat's special
Functional layout with flexibilityCovered parking
Zillow last checked:
Listing updated:
Listed by:
Ashlyn Dover 0698248 346-412-0524,
Citiwide Alliance Realty 214-326-0399
Bought with:
Elisa Copeland, 0791337
Real Broker, LLC
Source: NTREIS,MLS#: 21262154
Facts & features
Interior
Bedrooms & bathrooms
- Bedrooms: 3
- Bathrooms: 1
- Full bathrooms: 1
Primary bedroom
- Level: First
- Dimensions: 11 x 10
Bedroom
- Level: First
- Dimensions: 11 x 9
Bedroom
- Level: First
- Dimensions: 9 x 10
Dining room
- Level: First
- Dimensions: 10 x 9
Family room
- Features: Fireplace
- Level: First
- Dimensions: 12 x 15
Other
- Level: First
- Dimensions: 7 x 9
Kitchen
- Features: Pantry
- Level: First
- Dimensions: 9 x 10
Laundry
- Level: First
- Dimensions: 6 x 3
Living room
- Level: First
- Dimensions: 24 x 10
Heating
- Central, Electric
Cooling
- Central Air, Electric
Appliances
- Included: Dishwasher, Electric Range, Refrigerator, Vented Exhaust Fan
- Laundry: Washer Hookup, Dryer Hookup, Laundry in Utility Room
Features
- Eat-in Kitchen, High Speed Internet, Pantry
- Flooring: Tile, Vinyl
- Has basement: No
- Number of fireplaces: 1
- Fireplace features: Family Room, Wood Burning
Interior area
- Total interior livable area: 1,296 sqft
Property
Parking
- Total spaces: 2
- Parking features: Carport, Driveway
- Carport spaces: 2
Features
- Levels: One
- Stories: 1
- Patio & porch: Front Porch, Patio, Covered
- Exterior features: Storage
- Pool features: None
- Fencing: Back Yard,Wood
Lot
- Size: 9,147 Square Feet
- Features: Interior Lot
- Residential vegetation: Grassed, Partially Wooded
Details
- Parcel number: R095700000011
Construction
Type & style
- Home type: SingleFamily
- Architectural style: Detached
- Property subtype: Single Family Residence
- Attached to another structure: Yes
Materials
- Foundation: Slab
- Roof: Composition,Shingle
Condition
- Year built: 1983
Utilities & green energy
- Sewer: Public Sewer
- Water: Public
- Utilities for property: Sewer Available, Water Available
Community & HOA
Community
- Security: Smoke Detector(s)
- Subdivision: T F Brown Add
HOA
- Has HOA: No
Location
- Region: Princeton
Financial & listing details
- Tax assessed value: $177,913
- Annual tax amount: $3,341
- Date on market: 5/8/2026
- Cumulative days on market: 12 days
- Listing terms: Cash,Conventional
- Exclusions: N/A
Price history
| Date | Event | Price |
|---|---|---|
| 6/22/2026 | Sold | -- |
Source: NTREIS #21262154 Report a problem | ||
| 5/20/2026 | Pending sale | $142,900$110/sqft |
Source: NTREIS #21262154 Report a problem | ||
| 5/8/2026 | Listed for sale | $142,900-1.4%$110/sqft |
Source: NTREIS #21262154 Report a problem | ||
| 3/24/2021 | Listing removed | -- |
Source: Owner Report a problem | ||
| 2/8/2019 | Listing removed | $1,300$1/sqft |
Source: Owner Report a problem | ||
| 12/28/2018 | Listed for rent | $1,300$1/sqft |
Source: Owner Report a problem | ||
| 9/21/2018 | Listing removed | $1,300$1/sqft |
Source: Owner Report a problem | ||
| 8/27/2018 | Listed for rent | $1,300$1/sqft |
Source: Owner Report a problem | ||
| 2/1/2017 | Listing removed | $1,300$1/sqft |
Source: Owner Report a problem | ||
| 1/16/2017 | Listed for rent | $1,300$1/sqft |
Source: Owner Report a problem | ||
| 12/27/2014 | Listing removed | $145,000$112/sqft |
Source: M. Christopher Real Estate #12130506 Report a problem | ||
| 4/27/2014 | Listed for sale | $145,000$112/sqft |
Source: Artisan Realty #12130506 Report a problem | ||
Public tax history
| Year | Property taxes | Tax assessment |
|---|---|---|
| 2025 | $3,341 -7.6% | $177,913 -5.3% |
| 2024 | $3,618 +3.5% | $187,846 +3.7% |
| 2023 | $3,495 +35.4% | $181,223 +55.3% |
| 2022 | $2,580 +6.7% | $116,682 +11.5% |
| 2021 | $2,419 -9.8% | $104,607 -7.4% |
| 2020 | $2,683 +1.1% | $112,977 +6.5% |
| 2019 | $2,654 -4.6% | $106,123 -1.9% |
| 2018 | $2,781 +424.5% | $108,159 +52.8% |
| 2017 | $530 | $70,789 +9% |
| 2016 | $530 -41.1% | $64,953 +25.3% |
| 2015 | $901 | $51,830 +19.3% |
| 2014 | $901 | $43,457 -5.3% |
| 2013 | -- | $45,866 -19.2% |
| 2012 | -- | $56,794 -6.5% |
| 2011 | -- | $60,744 -5.8% |
| 2010 | -- | $64,479 -1.4% |
| 2009 | -- | $65,412 -44.8% |
| 2008 | -- | $118,412 +65.9% |
| 2007 | -- | $71,375 +4.1% |
| 2006 | -- | $68,581 +0.5% |
| 2005 | -- | $68,260 -7.2% |
| 2004 | -- | $73,550 +9.8% |
| 2003 | -- | $67,011 +16.3% |
| 2002 | -- | $57,611 +6% |
| 2001 | -- | $54,336 +7.1% |
| 2000 | -- | $50,717 |
Find assessor info on the county website
Neighborhood: 75407
Nearby homes
- $270,1002 bd1 ba1.7k sqft120 McGee St, Princeton, TX 75407Off Market
- $160,8002 bd1 ba952 sqft106 W Brown St, Princeton, TX 75407Off Market
- $1,7953 bd1 ba1.1k sqft100 E Brown St, Princeton, TX 75407For Rent
- $60,0003 bd1 ba776 sqft112 W Brown St, Princeton, TX 75407Off Market
- $450,2400.52 acres115 McGee St, Princeton, TX 75407Off Market
- $199,2003 bd2 ba1.1k sqft106 E Brown St, Princeton, TX 75407Off Market
- $189,1002 bd1 ba1k sqft118 W Brown St, Princeton, TX 75407Off Market
- $---- bd-- ba-- sqft100 E Princeton Dr, Princeton, TX 75407Off Market
Nearby schools
GreatSchools rating
- 5/10Lacy Elementary SchoolGrades: PK-5Distance: 0.6 mi
- 7/10Southard MiddleGrades: 6-8Distance: 1.1 mi
- 4/10Princeton High SchoolGrades: 9-12Distance: 0.8 mi
Schools provided by the listing agent
- Elementary: Lacy
- Middle: Clark
- High: Lovelady,Princeton
- District: Princeton ISD
Source: NTREIS. This data may not be complete. We recommend contacting the local school district to confirm school assignments for this home.
Get a cash offer in 3 minutes
Find out how much your home could sell for in as little as 3 minutes with a no-obligation cash offer.
Estimated market value
$138,500
Get a cash offer in 3 minutes
Find out how much your home could sell for in as little as 3 minutes with a no-obligation cash offer.
Estimated market value
$138,500
- Texas
- Collin County
- Princeton
- 75407
- 122 McGee St
