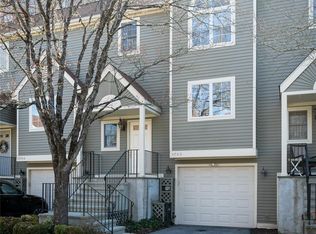
Custom-built residence blends timeless design, generous scale, and exceptional functionality on 2.4 usable acres in Bedford Corners, with the added benefit of Mount Kisco taxes and municipal services. Thoughtfully designed for both elegant entertaining and comfortable everyday living, this 4 bedroom (with bonus rooms that could be additional bedrooms), 5 bath home offers refined details throughout. A dramatic high ceiling 2-story foyer with sweeping staircase and wrap around catwalk introduces the home’s gracious interior, flanked by home gym (or formal living) and dining rooms. The oversized chef’s kitchen is designed for both function and gathering, featuring a six-burner commercial-grade gas stove top and electric oven combo with warming station, expansive center island with prep sink and breakfast bar, dedicated work station, walk-in pantry, mudroom entrance, laundry area, and extensive custom cabinetry with built-ins. The adjoining family room is anchored by a wood-burning fireplace and a striking two-story wall of windows that fills the space with natural light. Both Kitchen and Family room have french doors leading to the oversize deck. A flexible first-floor bedroom, den or office, ideal for guests or work-from-home needs, and an a-joining full bath complete the main level. The 2nd floor features an expansive primary suite/wing designed as a private retreat, offering a spacious bedroom with sitting area and tray ceiling, two walk-in closets, dressing area, private office or flex space, and a spa-like bath with radiant heated floors, soaking tub, and steam shower. A private staircase provides direct access to the kitchen level. Three additional bedrooms are well proportioned, including one en-suite bedroom with walk-in closet and custom built-ins, plus two bedrooms connected by a shared bath with separate water closet; one includes an additional walk-in closet with built-ins. The finished lower level provides approximately 1,200 square feet of additional living space, including a second family room with fireplace, game area, wet bar, wine cellar, full bath, a possible additional bedroom and abundant storage. Additional highlights include two fireplaces, wired sound system, circular hot water system, updated well pump and water filtration system, holding tank, 40-year roof, new deck, outdoor lighting, professionally landscaped grounds, and oversized attached two-car garage. The level backyard offers exceptional open space and flexibility for outdoor enjoyment. Conveniently located just minutes from town, shopping, dining, and train access. A MUST SEE!
Sold for $1,900,000
Zillow last checked:
Listing updated:
Bought with:
Ellen Schwartz, 30SC0962190
Julia B Fee Sothebys Int. Rlty
Source: OneKey® MLS as distributed by MLS GRID,MLS#: 974220
Price history
| Date | Event | Price |
|---|---|---|
| 7/15/2026 | Sold | $1,900,000+5.8%$403/sqft |
Source:  OneKey® MLS as distributed by MLS GRID #974220 Report a problem OneKey® MLS as distributed by MLS GRID #974220 Report a problem | ||
| 4/19/2026 | Pending sale | $1,795,000$380/sqft |
Source: OneKey® MLS as distributed by MLS GRID #974220 Report a problem | ||
| 4/13/2026 | Listing removed | $1,795,000$380/sqft |
Source: OneKey® MLS as distributed by MLS GRID #974220 Report a problem | ||
| 4/9/2026 | Listed for sale | $1,795,000+6.2%$380/sqft |
Source: OneKey® MLS as distributed by MLS GRID #974220 Report a problem | ||
| 11/6/2022 | Listing removed | -- |
Source: OneKey® MLS as distributed by MLS GRID #H6196738 Report a problem | ||
| 9/15/2022 | Price change | $1,690,000-5.6%$358/sqft |
Source: OneKey® MLS as distributed by MLS GRID #H6196738 Report a problem | ||
| 7/6/2022 | Listed for sale | $1,790,000-3.2%$379/sqft |
Source: OneKey® MLS as distributed by MLS GRID #H6196738 Report a problem | ||
| 7/5/2022 | Listing removed | -- |
Source: OneKey® MLS as distributed by MLS GRID #H6185595 Report a problem | ||
| 5/31/2022 | Listed for sale | $1,849,000$392/sqft |
Source: OneKey® MLS as distributed by MLS GRID #H6185595 Report a problem | ||