Skip main navigation
Sold
  • Price Unknown

    122 Meadow Ln, Lafayette, LA 70506

    3beds
    2,027sqft
    SingleFamily
    Built in 1959
    0.32 Acres Lot
    $295,000 Zestimate®
    $--/sqft
    $2,019 Estimated rent

    Home value

    $295,000

    $277,000 - $310,000

    $2,019/mo

    Zestimate® history
    Loading
    Loading...

    Owner options

    List your home for rent

    $2,019/mo

    Rent Zestimate®

    Find your next renter with Zillow Rental Manager. Plus, with online applications, you can quickly screen prospective tenants – for free.

    Learn more

    $2,019/mo

    Rent Zestimate®

    Refinance and save

    Refinancing to a lower rate could help reduce your monthly payments and save thousands over the life of the loan.

    See today's rates

    Explore your selling options

    Work with a Zillow partner agent

    Leverage their expertise and Zillow's premium Showcase listings to get your home seen by more buyers.

    Get started

    List with your own agent

    Get your home in front of millions of buyers by listing it on Zillow.

    Learn how to do it

    Sell it yourself

    Take full control of how buyers see your home on Zillow by listing For Sale by Owner (FSBO).

    List your home

    What's special

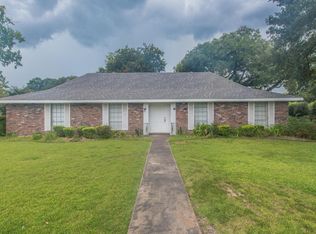
    Beautiful home conveniently located on a corner lot in Lafayette near shopping, restaurants and much, much more! Great schools in close proximity. Sellers have done a tremendous amount of upgrades since ownership. Some upgrades include: ALL stainless steel appliances, new cabinet hardware, new island with granite tile countertops, water filtration system, landscaped, new stained fence, culverts, drainage, circular driveway and added car space on main driveway, shed with electricity run to it, flooring and an amazing patio cover that is perfect for entertaining! When you walk in the front door you are greeted by an oversized foyer and view into the large kitchen area. Copious cabinet space and large island perfect for family get togethers. Sizable dining area ideal for hosting holiday dinners. Dining area has french doors, which lead to the back yard and view of the extensive patio for enjoying morning coffee or a BBQ in the evening. Fully fenced in back yard with rear yard access. Shed /workshop in the back yard has electricty run to it with a connecting green house. Two car garage with tons of extra open parking for get togethers! Inside of the home is an extra multi purpose room with a 1/2 bath. Great extra space! Fruit trees galore including: Satsuma blueberry and fig trees! New windows! Gutters around the home and french drains. Sizeable bedrooms with built ins! Oversized hallway to bedrooms. Tons of storage space! Hurry, beforet his one is gone!

    Facts & features

    Interior

    Bedrooms & bathrooms
    • Bedrooms: 3
    • Bathrooms: 3
    • Full bathrooms: 2
    • 1/2 bathrooms: 1
    Heating
    • Forced air, Electric, Gas
    Cooling
    • Central
    Appliances
    • Included: Dishwasher, Garbage disposal, Range / Oven, Trash compactor
    • Laundry: Electric Dryer Hookup
    Features
    • Separate Shower, Crown Molding, Wired for Data, Office
    • Flooring: Tile, Other, Carpet, Hardwood
    • Windows: Some Window Treatments
    • Attic: Access Only
    Interior area
    • Structure area source: Public Record
    • Total interior livable area: 2,027 sqft

    Property

    Features
    • Entry level: 1
    • Patio & porch: Porch, Covered
    • Exterior features: Other
    • Fencing: Wood
    Lot
    • Size: 0.32 Acres
    • Features: Level, Corner Lot, Landscaped
    Details
    • Additional structures: Workshop, Shed(s)
    • Parcel number: 6059986

    Construction

    Type & style
    • Home type: SingleFamily
    • Architectural style: Ranch
    Materials
    • Roof: Composition
    Condition
    • Year built: 1959

    Utilities & green energy

    • Electric: Elec: City
    • Gas: GAS: Atmos
    • Sewer: Public Sewer
    • Water: Public
    • Utilities for property: Cable Connected

    Community & neighborhood

    Security
    • Security features: Smoke Detector(s)
    Location
    • Region: Lafayette

    Other

    Other facts
    • Flooring: Wood, Carpet, Tile, Marble, Other
    • Sewer: Public Sewer
    • WaterSource: Public
    • Appliances: Dishwasher, Disposal, Gas Cooktop, Water Softener, Trash Compactor, Other, Water Purifier, Gas Stove Con, Range/Oven - Electric
    • ArchitecturalStyle: Ranch
    • GarageYN: true
    • HeatingYN: true
    • CoolingYN: true
    • Heating: Natural Gas, Central
    • FoundationDetails: Slab
    • ConstructionMaterials: Frame, Other
    • CurrentFinancing: Conventional, FHA, VA, Cash
    • Roof: Composition
    • LotFeatures: Level, Corner Lot, Landscaped
    • Utilities: Cable Connected
    • EntryLevel: 1
    • OtherStructures: Workshop, Shed(s)
    • CoveredSpaces: 2
    • Cooling: Central Air, Ceiling Fan(s)
    • OpenParkingYN: true
    • PatioAndPorchFeatures: Porch, Covered
    • Fencing: Wood
    • ParkingFeatures: Garage, Open, Garage Faces Rear
    • LaundryFeatures: Electric Dryer Hookup
    • StructureType: House
    • ExteriorFeatures: Lighting, Private Yard
    • SecurityFeatures: Smoke Detector(s)
    • InteriorFeatures: Separate Shower, Crown Molding, Wired for Data, Office
    • Attic: Access Only
    • BuildingAreaSource: Public Record
    • LivingAreaSource: Public Record
    • Gas: GAS: Atmos
    • Electric: Elec: City
    • WindowFeatures: Some Window Treatments
    • MlsStatus: Pending

    Price history

    DateEventPrice
    4/19/2024Sold--
    Source: Public Record Report a problem
    5/5/2020Sold--
    Source: Agent Provided Report a problem
    10/21/2019Sold--
    Source: RAA #19008904 Report a problem
    9/20/2019Pending sale$224,900$111/sqft
    Source: District South Real Estate Co. #19008904 Report a problem
    9/2/2019Listed for sale$224,900$111/sqft
    Source: District South Real Estate Co. #19008904 Report a problem

    Public tax history

    YearProperty taxesTax assessment
    2024$2,107 +5.9%$20,026 +5.3%
    2023$1,989 0%$19,020
    2022$1,990 -0.3%$19,020
    2021$1,997 +0.5%$19,020 +0.1%
    2020$1,988 +16.7%$18,996 +11.9%
    2019$1,703 +35%$16,969 +37.3%
    2018$1,261 +100.6%$12,360
    2017$629 $12,360
    2015$629 -0.1%$12,360
    2013$629 +53.2%$12,360
    2011$411 +0.2%$12,360
    2010$410 -35%$12,360
    2008$631 -0.4%$12,360
    2006$633 +0.7%$12,360
    2005$629 +177.6%$12,360 +39.2%
    2002$227 +8.4%$8,880
    2001$209 +128.2%$8,880 +24.2%
    2000$92 $7,150

    Find assessor info on the county website

    Neighborhood: 70506

    Nearby schools

    GreatSchools rating
    Schools provided by the listing agent
    • Elementary: Woodvale
    • Middle: Lafayette
    • High: Lafayette

    Source: The MLS. This data may not be complete. We recommend contacting the local school district to confirm school assignments for this home.

    Sell for more on Zillow
    Get a Zillow Showcase℠ listing at no additional cost and you could sell for .
    $295,000
    2% more
    +$5,900
    With Zillow Showcase(estimated)
    $300,900