Skip main navigation
Sold for $365,000
  • $365,000

    122 Melbourne Ln, Greenville, SC 29615

    4beds
    3,071sqft
    Single Family Residence
    Built in 1968
    0.68 Acres Lot
    $367,900 Zestimate®
    $119/sqft
    $2,919 Estimated rent

    Home value

    $367,900

    $346,000 - $390,000

    $2,919/mo

    Zestimate® history
    Loading
    Loading...

    Owner options

    List your home for rent

    $2,919/mo

    Rent Zestimate®

    Find your next renter with Zillow Rental Manager. Plus, with online applications, you can quickly screen prospective tenants – for free.

    Learn more

    $2,919/mo

    Rent Zestimate®

    Refinance and save

    $2,130/mo

    Est. payment

    Refinancing to a lower rate could help reduce your monthly payments and save thousands over the life of the loan.

    See today's rates

    $2,130/mo

    Est. payment

    Explore your selling options

    Work with a Zillow partner agent

    Leverage their expertise and Zillow's premium Showcase listings to get your home seen by more buyers.

    Get started

    List with your own agent

    Get your home in front of millions of buyers by listing it on Zillow.

    Learn how to do it

    Sell it yourself

    Take full control of how buyers see your home on Zillow by listing For Sale by Owner (FSBO).

    List your home

    What's special

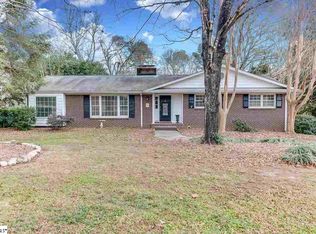
    Rare Find in Sought-After Eastside Greenville! Welcome to this charming, traditional brick ranch tucked away in one of Greenville’s most desirable and established neighborhoods. Ideally located just minutes from downtown Greenville, I-385, top-rated restaurants, shopping, medical facilities, and scenic parks—including the vibrant Falls Park and iconic Liberty Bridge—this home offers the perfect blend of serenity and convenience. Step outside and fall in love with the home's incredible outdoor spaces. Enjoy morning coffee on the classic rocking chair front porch, host gatherings on the covered patio or sun-soaked deck, and relax under the pergola overlooking peaceful Brushy Creek. There’s also a bright sunroom—perfect for year-round enjoyment—and not one, but two garages: an attached two-car garage with workspace and a detached garage/workshop with a bathroom for hobbies, tools, or extra storage. Inside, you’ll find beautiful hardwood floors, spacious rooms, and a versatile, family-friendly floor plan. The inviting formal living room features custom built-ins and flows seamlessly into a large dining room—ideal for entertaining. The updated kitchen is a chef’s dream with granite countertops, stainless steel appliances, a gas stove, and space for an island or dining table. The cozy great room boasts wooden ceiling beams and a gas log fireplace, creating a warm, rustic feel. With four generously sized bedrooms on the main level, you can choose your primary suite. Two bedrooms share a convenient Jack-and-Jill bathroom, while another full hall bath offers double sinks and a tub/shower combo. Looking for extra space? Head downstairs to the finished walkout basement—a true showstopper. Featuring unique stonework, another gas fireplace, and ample room for multiple seating areas, games, or a pool table, this space is perfect for entertaining. You'll also find a third full bathroom and a large laundry/storage area. Whether you're hosting friends or enjoying a quiet night by the creek, this home is a private retreat in the heart of the city. It’s the perfect balance of comfort, character, and location—and opportunities like this don’t come often. Don’t miss your chance to own this hidden gem. Schedule your private showing today!

    Zillow last checked:

    Listing updated:

    Listed by:

    Josephine Olson 864-414-6860,

    Keller Williams Greenville Cen

    Bought with:

    Coleman Warren, 110095

    Vista Real Estate, LLC

    Source: WUMLS,MLS#: 20291338MLS LogoOriginating MLS: Western Upstate Association of Realtors

    Facts & features

    Interior

    Bedrooms & bathrooms
    • Bedrooms: 4
    • Bathrooms: 3
    • Full bathrooms: 3
    • Main level bathrooms: 2
    • Main level bedrooms: 4
    Rooms
    • Room types: Breakfast Room/Nook, Bonus Room, Dining Room, Laundry, Living Room, Media Room, Office, Recreation, Sunroom, Workshop
    Heating
    • Central, Gas
    Cooling
    • Central Air, Electric
    Appliances
    • Included: Dishwasher, Gas Cooktop, Disposal, Gas Oven, Gas Range, Gas Water Heater
    Features
    • Bookcases, Built-in Features, Ceiling Fan(s), Fireplace, Granite Counters, Main Level Primary, Multiple Primary Suites, Window Treatments, Breakfast Area, Separate/Formal Living Room, Workshop
    • Flooring: Hardwood, Stone, Vinyl
    • Doors: Storm Door(s)
    • Windows: Blinds
    • Basement: Full,Garage Access,Interior Entry,Partially Finished,Walk-Out Access,Crawl Space
    • Has fireplace: Yes
    • Fireplace features: Gas, Multiple, Option
    Interior area
    • Total structure area: 3,103
    • Total interior livable area: 3,071 sqft
    • Finished area above ground: 2,043
    • Finished area below ground: 1,028

    Property

    Parking
    • Total spaces: 4
    • Parking features: Attached, Detached, Garage, Basement, Driveway
    • Attached garage spaces: 4
    Features
    • Levels: Two,One
    • Stories: 1
    • Patio & porch: Deck, Front Porch, Patio, Porch
    • Exterior features: Deck, Porch, Patio, Storm Windows/Doors
    • Has view: Yes
    • View description: Water
    • Has water view: Yes
    • Water view: Water
    Lot
    • Size: 0.68 Acres
    • Features: City Lot, Gentle Sloping, Level, Subdivision, Stream/Creek, Sloped, Trees, Views
    Details
    • Parcel number: P016.0301011.00

    Construction

    Type & style
    • Home type: SingleFamily
    • Architectural style: Ranch
    • Property subtype: Single Family Residence
    Materials
    • Brick
    • Foundation: Basement, Crawlspace
    • Roof: Architectural,Shingle
    Condition
    • Year built: 1968

    Utilities & green energy

    • Sewer: Public Sewer
    • Water: Public

    Community & HOA

    Community
    • Security: Smoke Detector(s)
    • Subdivision: Wellington Green
    HOA
    • Has HOA: No
    Location
    • Region: Greenville

    Financial & listing details

    • Price per square foot: $119/sqft
    • Tax assessed value: $174,630
    • Annual tax amount: $1,102
    • Date on market: 8/12/2025
    • Cumulative days on market: 49 days
    • Listing agreement: Exclusive Right To Sell

    Price history

    DateEventPrice
    9/30/2025Sold$365,000-8.8%$119/sqft
    Source: WUMLS #20291338 Report a problem
    8/14/2025Pending sale$400,000$130/sqft
    Source: SAR as distributed by MLS GRID #327574 Report a problem
    8/14/2025Contingent$400,000$130/sqft
    Source: Greater Greenville AOR #1566051 Report a problem
    8/11/2025Listed for sale$400,000$130/sqft
    Source: Greater Greenville AOR #1566051 Report a problem

    Public tax history

    YearProperty taxesTax assessment
    2024$1,103 -1%$165,710
    2023$1,114 +3%$165,710
    2022$1,082 +1.3%$165,710
    2021$1,068 +2.6%$165,710 +15%
    2020$1,041 +0.9%$144,100
    2019$1,031 +7.6%$144,100
    2018$958 $144,100 +2401.7%
    2017$958 +0.9%$5,760 -96%
    2016$950 +4.2%$144,100
    2015$911 +0.5%$144,100 -8.1%
    2014$907 -7.4%$156,720
    2013$980 +3.1%$156,720
    2012$950 +5.2%--
    2011$903 +0.2%--
    2010$902 --
    2009-- --
    2008-- --
    2007-- --
    2006-- --
    2005-- --
    2004-- --
    2003-- --
    2002-- --
    2001-- --
    2000-- --
    Find assessor info on the county website

    Neighborhood: 29615

    Nearby schools

    GreatSchools rating
    Schools provided by the listing agent
    • Elementary: Mitchell Road Elementary
    • Middle: Greenville Middle
    • High: Eastside High

    Source: WUMLS. This data may not be complete. We recommend contacting the local school district to confirm school assignments for this home.

    Get a cash offer in 3 minutes
    Find out how much your home could sell for in as little as 3 minutes with a no-obligation cash offer.
    Estimated market value
    $367,900
    Get a cash offer in 3 minutes
    Find out how much your home could sell for in as little as 3 minutes with a no-obligation cash offer.
    Estimated market value
    $367,900