Skip main navigation
Closed
  • $259,999

    122 Merri Valley Rd, Warner Robins, GA 31088

    3beds
    1,418sqft
    Single Family Residence
    Built in 2026
    0.3 Acres Lot
    $259,800 Zestimate®
    $183/sqft
    $1,882 Estimated rent

    Home value

    $259,800

    $247,000 - $273,000

    $1,882/mo

    Zestimate® history
    Loading
    Loading...

    Owner options

    List your home for rent

    $1,882/mo

    Rent Zestimate®

    Find your next renter with Zillow Rental Manager. Plus, with online applications, you can quickly screen prospective tenants – for free.

    Learn more

    $1,882/mo

    Rent Zestimate®

    Refinance and save

    $1,601/mo

    Est. payment

    Refinancing to a lower rate could help reduce your monthly payments and save thousands over the life of the loan.

    See today's rates

    $1,601/mo

    Est. payment

    Explore your selling options

    Work with a Zillow partner agent

    Leverage their expertise and Zillow's premium Showcase listings to get your home seen by more buyers.

    Get started

    List with your own agent

    Get your home in front of millions of buyers by listing it on Zillow.

    Learn how to do it

    Sell it yourself

    Take full control of how buyers see your home on Zillow by listing For Sale by Owner (FSBO).

    List your home

    What's special

    Upscale finishesOpen-concept floor planStriking custom accent wallSpacious covered back patioBeautifully tiled walk-in showerLuxury granite countertopsAbundant cabinetry
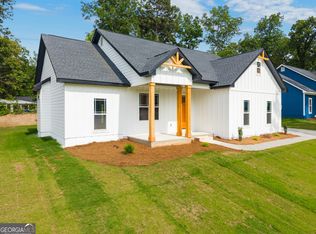
    Located at 122 Merri Valley Drive in Warner Robins, this custom-built home offers exceptional craftsmanship and thoughtfully designed features throughout. From the tongue-and-groove soffits to the upscale finishes, every detail has been carefully selected to create a warm and inviting living space. The open-concept floor plan features durable luxury vinyl plank flooring throughout the main living areas and a striking custom accent wall that showcases the fireplace that adds both style and character. The spacious kitchen is the heart of the home, showcasing luxury granite countertops, abundant cabinetry, and plenty of room for entertaining. The owner's suite provides a private retreat with a beautifully tiled walk-in shower . Granite countertops continue throughout the bathrooms, creating a cohesive and elegant design. Practical features abound, including built-in cubbies off the garage entry for convenient everyday organization and a laundry room complete with a folding table for added functionality. Step outside to enjoy the spacious covered back patio, perfect for relaxing or entertaining guests. An irrigation system helps keep the lawn looking its best year-round. This stunning custom home combines quality construction, premium finishes, and functional design in one exceptional package. Schedule your private showing today and experience the craftsmanship and attention to detail for yourself.

    Zillow last checked:

    Listing updated:

    Listed by:

    Jason Lee 478-832-0388,

    Driggers Team Real Estate

    Bought with:

    Jason Lee, 351108

    Driggers Team Real Estate

    Source: GAMLS,MLS#: 10769983MLS Logo

    Facts & features

    Interior

    Bedrooms & bathrooms
    • Bedrooms: 3
    • Bathrooms: 2
    • Full bathrooms: 2
    • Main level bathrooms: 2
    • Main level bedrooms: 3
    Rooms
    • Room types: Other
    Heating
    • Heat Pump
    Cooling
    • Heat Pump
    Appliances
    • Included: Dishwasher, Electric Water Heater, Microwave, Oven/Range (Combo)
    • Laundry: Other
    Features
    • Master On Main Level, Split Bedroom Plan
    • Flooring: Carpet, Other
    • Basement: None
    • Number of fireplaces: 1
    Interior area
    • Total structure area: 1,418
    • Total interior livable area: 1,418 sqft
    • Finished area above ground: 1,418
    • Finished area below ground: 0

    Property

    Parking
    • Parking features: Attached, Garage, Garage Door Opener
    • Has attached garage: Yes
    Features
    • Levels: One
    • Stories: 1
    Lot
    • Size: 0.3 Acres
    • Features: None
    Details
    • Parcel number: 0W056Q 005000

    Construction

    Type & style
    • Home type: SingleFamily
    • Architectural style: Craftsman
    • Property subtype: Single Family Residence
    Materials
    • Concrete
    • Roof: Composition
    Condition
    • New Construction
    • New construction: Yes
    • Year built: 2026
    Details
    • Warranty included: Yes

    Utilities & green energy

    • Sewer: Public Sewer
    • Water: Public
    • Utilities for property: Sewer Connected, Underground Utilities

    Community & HOA

    Community
    • Features: None
    • Subdivision: Sherwood Hills
    HOA
    • Has HOA: No
    • Services included: None
    Location
    • Region: Warner Robins

    Financial & listing details

    • Price per square foot: $183/sqft
    • Annual tax amount: $3,000
    • Date on market: 5/22/2026
    • Cumulative days on market: 48 days
    • Listing agreement: Exclusive Right To Sell

    Price history

    DateEventPrice
    7/31/2026Sold$259,999$183/sqft
    Source: GAMLS #10769983 Report a problem
    7/9/2026Pending sale$259,999$183/sqft
    Source: GAMLS #10769983 Report a problem
    5/22/2026Listed for sale$259,999$183/sqft
    Source: GAMLS #10769983 Report a problem

    Public tax history

    Tax history is unavailable.

    Neighborhood: 31088

    Nearby schools

    GreatSchools rating
    Schools provided by the listing agent
    • Elementary: Shirley Hills
    • Middle: Warner Robins
    • High: Warner Robins

    Source: GAMLS. This data may not be complete. We recommend contacting the local school district to confirm school assignments for this home.

    Get pre-qualified for a loan
    At Zillow Home Loans, we can pre-qualify you in as little as 5 minutes with no impact to your credit score.

    An equal housing lender. NMLS #10287.

    Sell for more on Zillow
    Get a Zillow Showcase℠ listing at no additional cost and you could sell for .
    $259,800
    2% more
    +$5,196
    With Zillow Showcase(estimated)
    $264,996