Highest and Best Due Monday at (8/24) at 5PM. Welcome home to this move-in ready cape in Rockland! It is set in a private neighborhood with no major thru-ways! 3 bedrooms, 1.5 bathrooms, with a spacious and level fenced-in backyard. Composite side deck overlooking the backyard. Open floor plan between kitchen and dining. Updated stainless appliances, farmhouse-style sink and new dishwasher. Hardwood floors throughout most of the home. Cozy living room with fireplace potential. The first floor has one bedroom currently being used as a playroom. Upstairs are two bedrooms and half bath. Other updates include a new, over-sized window in the living room, new hot water heater, washing machine, and new fencing for most of the back yard. The is also a large, oversized shed on the property for all your outdoor needs! Full basement for storage and laundry. Open House Sat (8/22) and Sun (8/23), 11:00AM-1:00PM both days.
Pending
$560,000
122 Moncrief Rd, Rockland, MA 02370
3beds
1,260sqft
Single Family Residence
Built in 1954
8,500 Square Feet Lot
$579,100 Zestimate®
$444/sqft
$-- HOA
What's special
Farmhouse-style sinkNew dishwasherUpdated stainless appliances
- 7 days
- 42
- 0
Likely to sell faster than
Zillow last checked:
Listing updated:
Listed by:
Amber Poirier Donahue 954-210-2514,
eXp Realty LLC 888-854-7493
Source: MLS PIN,MLS#: 73566006
Facts & features
Interior
Bedrooms & bathrooms
- Bedrooms: 3
- Bathrooms: 2
- Full bathrooms: 1
- 1/2 bathrooms: 1
Primary bedroom
- Level: Second
- Area: 187
- Dimensions: 11 x 17
Bedroom 2
- Level: Second
- Area: 153
- Dimensions: 9 x 17
Bedroom 3
- Level: First
- Area: 132
- Dimensions: 12 x 11
Primary bathroom
- Features: No
Bathroom 1
- Features: Bathroom - Full
- Level: First
- Area: 56
- Dimensions: 7 x 8
Bathroom 2
- Features: Bathroom - Half
- Level: Second
- Area: 36
- Dimensions: 6 x 6
Dining room
- Level: First
- Area: 108
- Dimensions: 9 x 12
Kitchen
- Level: First
- Area: 110
- Dimensions: 10 x 11
Living room
- Level: First
- Area: 154
- Dimensions: 14 x 11
Heating
- Forced Air, Electric Baseboard, Oil
Cooling
- Window Unit(s)
Appliances
- Included: Electric Water Heater, Range, Dishwasher, Microwave, Refrigerator, Washer, Dryer
- Laundry: In Basement, Electric Dryer Hookup, Washer Hookup
Features
- Flooring: Vinyl, Hardwood
- Basement: Full,Slab,Unfinished
- Number of fireplaces: 1
- Fireplace features: Living Room
Interior area
- Total structure area: 1,260
- Total interior livable area: 1,260 sqft
- Finished area above ground: 1,260
Property
Parking
- Total spaces: 4
- Parking features: Paved Drive, Paved
- Uncovered spaces: 4
Accessibility
- Accessibility features: No
Features
- Patio & porch: Deck
- Exterior features: Deck, Storage
Lot
- Size: 8,500 Square Feet
- Features: Cleared
Details
- Parcel number: M:0053 B:0000 L:00610,1158476
- Zoning: RESIDE
Construction
Type & style
- Home type: SingleFamily
- Architectural style: Cape
- Property subtype: Single Family Residence
Materials
- Frame
- Foundation: Concrete Perimeter
- Roof: Shingle
Condition
- Year built: 1954
Utilities & green energy
- Electric: Circuit Breakers, 100 Amp Service
- Sewer: Public Sewer
- Water: Public
- Utilities for property: for Electric Range, for Electric Oven, for Electric Dryer, Washer Hookup
Community & HOA
Community
- Features: Public Transportation, Shopping, Park, Public School
HOA
- Has HOA: No
Location
- Region: Rockland
Financial & listing details
- Price per square foot: $444/sqft
- Tax assessed value: $494,300
- Annual tax amount: $6,856
- Date on market: 9/18/2026
Estimated market value
$579,100
$550,000 - $608,000
$3,231/mo
Price history
| Date | Event | Price |
|---|---|---|
| 8/25/2026 | Pending sale | $560,000$444/sqft |
Source: MLS PIN #73566006 Report a problem | ||
| 8/20/2026 | Listed for sale | $560,000+16.7%$444/sqft |
Source: MLS PIN #73566006 Report a problem | ||
| 12/30/2022 | Sold | $480,000+6.7%$381/sqft |
Source: MLS PIN #73057067 Report a problem | ||
| 11/15/2022 | Pending sale | $450,000$357/sqft |
Source:  William Raveis Real Estate, Mortgage & Insurance #73057067 Report a problem William Raveis Real Estate, Mortgage & Insurance #73057067 Report a problem | ||
| 11/10/2022 | Listed for sale | $450,000+27.4%$357/sqft |
Source: MLS PIN #73057067 Report a problem | ||
| 3/27/2019 | Sold | $353,330+4%$280/sqft |
Source: Public Record Report a problem | ||
| 1/9/2019 | Pending sale | $339,900$270/sqft |
Source: Success! Real Estate #72436349 Report a problem | ||
| 1/3/2019 | Listed for sale | $339,900+33.3%$270/sqft |
Source: Success! Real Estate #72436349 Report a problem | ||
| 6/30/2014 | Sold | $255,000-1.9%$202/sqft |
Source: Public Record Report a problem | ||
| 5/13/2014 | Pending sale | $259,900$206/sqft |
Source: Realty Choice, Inc. #71675301 Report a problem | ||
| 5/5/2014 | Listed for sale | $259,900$206/sqft |
Source: Realty Choice, Inc. #71675301 Report a problem | ||
Public tax history
| Year | Property taxes | Tax assessment |
|---|---|---|
| 2025 | $6,317 +3% | $462,100 +5.9% |
| 2024 | $6,133 -3.3% | $436,200 +4.6% |
| 2023 | $6,345 +4.4% | $416,900 +14.8% |
| 2022 | $6,080 +6.4% | $363,000 +9.8% |
| 2021 | $5,714 +3.6% | $330,700 +5% |
| 2020 | $5,513 +3.1% | $315,000 +5.6% |
| 2019 | $5,347 +5.6% | $298,400 +7.4% |
| 2018 | $5,063 +3.2% | $277,900 +4.6% |
| 2017 | $4,908 +3.3% | $265,600 +3.3% |
| 2016 | $4,752 +4.6% | $257,000 +7.7% |
| 2015 | $4,542 +5.3% | $238,700 +1.5% |
| 2014 | $4,314 +3.7% | $235,200 -0.6% |
| 2013 | $4,159 +8.2% | $236,600 -2.7% |
| 2012 | $3,843 +4.9% | $243,100 -1.3% |
| 2011 | $3,664 -0.1% | $246,400 -3.3% |
| 2010 | $3,667 +17.2% | $254,800 -12.8% |
| 2009 | $3,128 -3.1% | $292,300 -4.9% |
| 2008 | $3,227 +0.4% | $307,300 -6.5% |
| 2007 | $3,215 +0.6% | $328,700 |
| 2006 | $3,195 +2.4% | $328,700 +20.9% |
| 2005 | $3,119 +5.2% | $271,900 +21.8% |
| 2004 | $2,966 +1.9% | $223,200 |
| 2003 | $2,911 +9.1% | $223,200 +49.3% |
| 2002 | $2,667 +11.7% | $149,500 +11.3% |
| 1999 | $2,387 | $134,300 |
Find assessor info on the county website
Monthly payment
Est. payment
Payment breakdown
Explore the cost of this home by adjusting the details. Changes won't be saved.Climate risks
Neighborhood: 02370
Nearby schools
Schools provided by the listing agent
- Elementary: Esten/Phelps
- Middle: John W. Rogers Middle
- High: Rockland High School
Source: MLS PIN. This data may not be complete. We recommend contacting the local school district to confirm school assignments for this home.
Similar homes
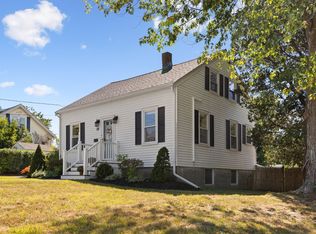
- $590,0003 bd1 ba1.1k sqft141 Moncrief Rd, Rockland, MA 02370For Sale
 MLS ID #73576036, Coastal Castles Group, Compass. MLS PIN
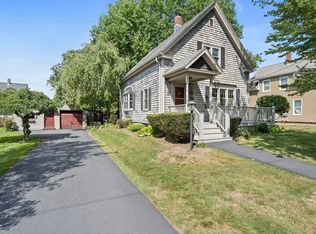
 - $560,0003 bd1 ba1.2k sqft29 Beal St, Rockland, MA 02370For Sale
 MLS ID #73581335, Victoria Johnson, Redfin Corp.. MLS PIN
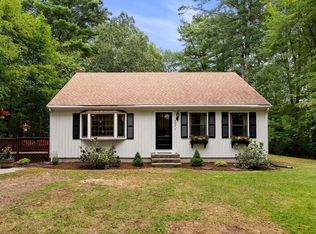
 - $549,9903 bd2 ba1.4k sqft109 W Water St, Rockland, MA 02370For Sale
 MLS ID #73574774, Steven DeFrancesco, Silverstone Realty Group. MLS PIN
 - $599,9003 bd1 ba1.5k sqft597 Liberty St, Rockland, MA 02370For Sale
 MLS ID #73581094, Stacey Ballerino, Real Broker MA, LLC. MLS PIN
