The Compton Plan blends comfort and modern style with three spacious bedrooms and two full baths. An open-concept layout connects the kitchen, dining, and living areas—perfect for everyday living and entertaining. The kitchen features quartz countertops, ample cabinetry, and modern finishes, while LVP flooring runs throughout the main living areas for style and durability. A dedicated study offers flexible space for a home office or playroom. Located in one of Chapin’s most desirable communities, with easy access to schools, Lake Murray, and local amenities. Move in Ready September! Disclaimer: CMLS has not reviewed and, therefore, does not endorse vendors who may appear in listings.
Pending
Price cut: $5K (8/5)
$374,540
122 Monroe Preserve Ln, Chapin, SC 29036
3beds
1,913sqft
Single Family Residence
Built in 2026
6,098 Square Feet Lot
$361,300 Zestimate®
$196/sqft
$128/mo HOA
What's special
Modern finishesKitchen features quartz countertopsThree spacious bedroomsAmple cabinetry
- 95 days
- 19
- 0
Zillow last checked:
Listing updated:
Listed by:
Courtney A Chavis,
Pulte Home Company LLC
Source: Consolidated MLS,MLS#: 636726
Facts & features
Interior
Bedrooms & bathrooms
- Bedrooms: 3
- Bathrooms: 2
- Full bathrooms: 2
- Main level bathrooms: 2
Rooms
- Room types: Library, Office, Other
Primary bedroom
- Features: Double Vanity, Bath-Private, Walk-In Closet(s), High Ceilings, Tray Ceiling(s), Ceiling Fan(s)
- Level: Main
Kitchen
- Features: Kitchen Island, Pantry, Backsplash-Tiled, Recessed Lighting, Counter Tops-Quartz
Heating
- Gas 1st Lvl
Cooling
- Central Air
Appliances
- Included: Gas Range, Dishwasher, Disposal, Microwave Above Stove, Stove Exhaust Vented Exte, Tankless Water Heater
- Laundry: Utility Room
Features
- Flooring: Luxury Vinyl
- Has basement: No
- Has fireplace: No
Interior area
- Total structure area: 1,913
- Total interior livable area: 1,913 sqft
Property
Parking
- Total spaces: 2
- Parking features: Garage Door Opener
- Attached garage spaces: 2
Features
- Stories: 1
- Fencing: Partial,Rear Only Wood
Lot
- Size: 6,098 Square Feet
- Features: Sprinkler
Details
- Parcel number: 016001706
Construction
Type & style
- Home type: SingleFamily
- Architectural style: Craftsman
- Property subtype: Single Family Residence
Materials
- Fiber Cement-Hardy Plank
- Foundation: Slab
Condition
- New Construction
- New construction: Yes
- Year built: 2026
Details
- Warranty included: Yes
Utilities & green energy
- Sewer: Public Sewer
- Water: Public
- Utilities for property: Cable Connected
Community & HOA
Community
- Features: Sidewalks
- Subdivision: MONROE PRESERVE
HOA
- Has HOA: Yes
- Services included: Cable TV, Common Area Maintenance, Sidewalk Maintenance, Street Light Maintenance, Green Areas
- HOA fee: $383 quarterly
Location
- Region: Chapin
Financial & listing details
- Price per square foot: $196/sqft
- Date on market: 6/18/2026
- Listing agreement: Exclusive Right To Sell
- Road surface type: Paved
Estimated market value
$361,300
$340,000 - $387,000
$2,217/mo
Price history
| Date | Event | Price |
|---|---|---|
| 8/30/2026 | Pending sale | $374,540$196/sqft |
Source:  Consolidated MLS #636726 Report a problem Consolidated MLS #636726 Report a problem | ||
| 8/5/2026 | Price change | $374,540-1.3%$196/sqft |
Source: Consolidated MLS #636726 Report a problem | ||
| 6/18/2026 | Listed for sale | $379,540$198/sqft |
Source: Consolidated MLS #636726 Report a problem | ||
Public tax history
Tax history is unavailable.
Monthly payment
Est. payment
Payment breakdown
Explore the cost of this home by adjusting the details. Changes won't be saved.Climate risks
Neighborhood: 29036
Nearby schools
Schools provided by the listing agent
- Elementary: Ballentine
- Middle: Spring Hill
- High: Chapin
- District: Lexington/Richland Five
Source: Consolidated MLS. This data may not be complete. We recommend contacting the local school district to confirm school assignments for this home.
- $379,5154 bd3 ba2.5k sqft118 Monroe Preserve Ln, Chapin, SC 29036New Construction

- $414,9903 bd3 ba2.3k sqft130 Monroe Preserve Ln, Chapin, SC 29036New Construction

- $334,3903 bd2 ba1.7k sqft121 Monroe Preserve Ln, Chapin, SC 29036New Construction

- $388,5404 bd3 ba2.6k sqft125 Monroe Preserve Ln, Chapin, SC 29036New Construction

Similar homes
- $378,3943 bd3 ba2.3k sqft117 Monroe Preserve Ln, Chapin, SC 29036New Construction
 Pulte

Pulte - $414,9903 bd3 ba2.3k sqft130 Monroe Preserve Ln, Chapin, SC 29036New ConstructionConsolidated MLS
- $362,2404 bd3 ba2.2k sqft169 Monroe Preserve Ln, Chapin, SC 29036New Construction
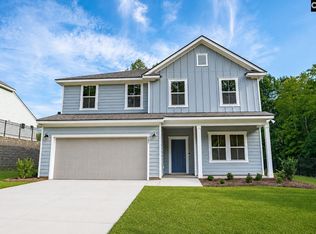 Consolidated MLS
 - $385,1404 bd3 ba2.6k sqft165 Monroe Preserve Ln, Chapin, SC 29036New ConstructionConsolidated MLS
