Skip main navigation
Sold for $720,000
  • $720,000

    122 Moonlight Dr, Fair Play, SC 29643

    4beds
    2,794sqft
    Single Family Residence
    Built in ----
    2.6 Acres Lot
    $723,700 Zestimate®
    $258/sqft
    $4,377 Estimated rent

    Home value

    $723,700

    $622,000 - $847,000

    $4,377/mo

    Zestimate® history
    Loading
    Loading...

    Owner options

    List your home for rent

    $4,377/mo

    Rent Zestimate®

    Find your next renter with Zillow Rental Manager. Plus, with online applications, you can quickly screen prospective tenants – for free.

    Learn more

    $4,377/mo

    Rent Zestimate®

    Refinance and save

    $4,281/mo

    Est. payment

    Refinancing to a lower rate could help reduce your monthly payments and save thousands over the life of the loan.

    See today's rates

    $4,281/mo

    Est. payment

    Explore your selling options

    Work with a Zillow partner agent

    Leverage their expertise and Zillow's premium Showcase listings to get your home seen by more buyers.

    Get started

    List with your own agent

    Get your home in front of millions of buyers by listing it on Zillow.

    Learn how to do it

    Sell it yourself

    Take full control of how buyers see your home on Zillow by listing For Sale by Owner (FSBO).

    List your home

    What's special

    Private wooded acresMature treesFire pitTimeless architectureEngineered hardwood floorsEnclosed screened porchPremium craftsmanship
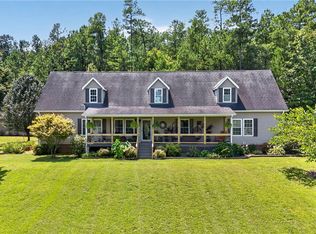
    Luxury Living Surrounded by Nature – Lake Hartwell, SC Experience the perfect balance of elegance, comfort, and natural beauty in this remarkable 4-bedroom, 4-bathroom and just over 2700 sqft residence with a spacious bonus/flex room, gracefully set on 2.6 private wooded acres within one of Lake Hartwell’s most exclusive communities. Designed for refined everyday living, this home showcases premium craftsmanship, timeless architecture, and the serenity of lake-area life. Upon entry, you’re greeted by 12-foot ceilings and a great room accented with exposed beams, creating a warm and inviting space for family and friends to gather. The dining area and owner’s suite feature vaulted ceilings, adding dimension and elegance, while the owner’s suite also includes exposed beams, combining rustic charm with modern sophistication. The home features engineered hardwood floors throughout, offering a touch of luxury and durability in every room. The main level is thoughtfully designed for convenience and comfort, featuring the owner’s suite and an additional bedroom and full bathroom—ideal for guests or multigenerational living. Upstairs, you’ll find two more bedrooms, two full bathrooms, and a spacious bonus/flex room, offering versatility for a home office, media room, or guest retreat. The chef’s kitchen is the heart of the home, equipped with Cafe branded luxury appliances, custom cabinetry, and elegant finishes that make cooking and entertaining effortless. The owner’s suite is a spa-inspired haven, showcasing designer tile work, double vanities, and a tranquil atmosphere that invites relaxation. Everyday living is enhanced by thoughtful touches such as a laundry room with a built-in pet shower, blending practicality with sophistication. Enjoy quiet mornings or cozy evenings on the enclosed screened porch, or gather outdoors around the fire pit, surrounded by mature trees and the sounds of nature. An oversized two-car garage provides ample space for vehicles, tools, and lake gear. Both the garage door and walls are insulated, enhancing temperature efficiency and reducing noise, while a generator transfer switch ensures readiness for all seasons (generator not included). Positioned just a short walk from the shores of Lake Hartwell, this property offers the perfect combination of privacy, convenience, and access to the recreational beauty of one of South Carolina’s most cherished lake communities. This home is a rare opportunity to own a custom-crafted retreat where modern luxury meets natural tranquility—perfect for families seeking an elevated yet peaceful lifestyle in the heart of Lake Hartwell, South Carolina.

    Zillow last checked:

    Listing updated:

    Listed by:

    Talia Gila 706-312-4687,

    REAL GVL/REAL BROKER, LLC

    Bought with:

    Trish Bowland, 82965

    Carolina Properties

    Source: WUMLS,MLS#: 20293735MLS LogoOriginating MLS: Western Upstate Association of Realtors

    Facts & features

    Interior

    Bedrooms & bathrooms
    • Bedrooms: 4
    • Bathrooms: 4
    • Full bathrooms: 4
    • Main level bathrooms: 2
    • Main level bedrooms: 2
    Primary bedroom
    • Level: Main
    • Dimensions: 14x15
    Bedroom 2
    • Level: Main
    • Dimensions: 12x12
    Bedroom 3
    • Level: Upper
    • Dimensions: 11x11
    Bedroom 4
    • Level: Upper
    • Dimensions: 11x15
    Bonus room
    • Level: Upper
    • Dimensions: 19x24
    Garage
    • Dimensions: 20x24
    Kitchen
    • Dimensions: 11x26
    Laundry
    • Dimensions: 9x10
    Living room
    • Dimensions: 18x19
    Screened porch
    • Dimensions: 11x30
    Heating
    • Electric
    Cooling
    • Central Air, Electric
    Appliances
    • Included: Double Oven, Dishwasher, Gas Cooktop, Disposal, Microwave, Refrigerator, Tankless Water Heater
    • Laundry: Sink
    Features
    • Bathtub, Ceiling Fan(s), Cathedral Ceiling(s), Dual Sinks, Fireplace, Garden Tub/Roman Tub, High Ceilings, Bath in Primary Bedroom, Main Level Primary, Quartz Counters, Smooth Ceilings, Separate Shower
    • Flooring: Ceramic Tile, Hardwood
    • Windows: Tilt-In Windows
    • Basement: None
    • Has fireplace: Yes
    • Fireplace features: Gas Log
    Interior area
    • Total interior livable area: 2,794 sqft
    • Finished area above ground: 0
    • Finished area below ground: 0

    Property

    Parking
    • Total spaces: 2
    • Parking features: Attached, Garage, Driveway
    • Attached garage spaces: 2
    Features
    • Levels: Two
    • Stories: 2
    • Patio & porch: Patio, Porch, Screened
    • Exterior features: Patio
    • Waterfront features: Boat Ramp/Lift Access
    • Body of water: Hartwell
    Lot
    • Size: 2.60 Acres
    • Features: Outside City Limits, Subdivision, Trees, Interior Lot
    Details
    • Parcel number: 3350301016

    Construction

    Type & style
    • Home type: SingleFamily
    • Architectural style: Traditional
    • Property subtype: Single Family Residence
    Materials
    • Cement Siding
    • Foundation: Slab
    • Roof: Architectural,Shingle
    Condition
    • New Construction,Never Occupied
    • New construction: Yes

    Utilities & green energy

    • Sewer: Septic Tank
    • Water: Public

    Community & neighborhood

    Security
    • Security features: Smoke Detector(s)
    Community
    • Community features: Dock, Water Access, Lake
    Location
    • Region: Fair Play
    • Subdivision: Moonlight Bay

    HOA & financial

    HOA
    • Has HOA: Yes
    • HOA fee: $225 annually

    Other

    Other facts
    • Listing agreement: Exclusive Right To Sell

    Price history

    DateEventPrice
    12/10/2025Sold$720,000$258/sqft
    Source: WUMLS #20293735 Report a problem
    11/6/2025Contingent$720,000$258/sqft
    Source: WUMLS #20293735 Report a problem
    10/17/2025Listed for sale$720,000+860%$258/sqft
    Source: WUMLS #20293735 Report a problem
    4/16/2025Sold$75,000-2.5%$27/sqft
    Source: WUMLS #20285226 Report a problem
    3/25/2025Pending sale$76,900$28/sqft
    Source: WUMLS #20285226 Report a problem
    3/19/2025Listed for sale$76,900+99.7%$28/sqft
    Source: WUMLS #20285226 Report a problem
    4/25/2022Sold$38,500+1.3%$14/sqft
    Source: Public Record Report a problem
    12/10/2010Sold$38,000$14/sqft
    Source: Public Record Report a problem

    Public tax history

    YearProperty taxesTax assessment
    2025$468 $2,180
    2024$468 $2,180
    2023$468 $2,180
    2022-- --
    2021-- --
    2020-- $26,900
    2019-- $26,900
    2018-- --
    2017-- --
    2016-- --
    2015-- --
    2014-- $2,280
    2013-- --
    2012-- --
    2011-- --
    2010-- --

    Find assessor info on the county website

    Neighborhood: 29643

    Nearby schools

    GreatSchools rating
    Schools provided by the listing agent
    • Elementary: Fair-Oak Elem
    • Middle: West Oak Middle
    • High: West Oak High

    Source: WUMLS. This data may not be complete. We recommend contacting the local school district to confirm school assignments for this home.

    Get a cash offer in 3 minutes
    Find out how much your home could sell for in as little as 3 minutes with a no-obligation cash offer.
    Estimated market value
    $723,700
    Get a cash offer in 3 minutes
    Find out how much your home could sell for in as little as 3 minutes with a no-obligation cash offer.
    Estimated market value
    $723,700