Ready Set Go....!!!! Get your appointment to see this HOT property ASAP. Click on the Virtual Tour button for a 3D walkthrough of the home. You will feel as if you are actually in the home. Located in the extremely desirable 'Preserve' development of Canfield this home has some amazing features including 4 bedrooms 3 full baths and a home office or possible 5th bedroom. You are welcomed inside by the covered front entrance and the inviting foyer. Once inside you will enjoy seeing the living room with it's vaulted ceiling and access to the dining room which can be used as that or repurposed as an extra entertainment space. The roomy eat-in kitchen offers access to the back deck and the family room with its inviting stone gas log fireplace. As if that wasn't enough on the first floor it continues with a perfectly located office/possible 5th bedroom/exercise/multipurpose room where you decide how to best utilize the space! Finally there is a full bath room and a first floor laundry room. The second floor presents a spacious owners suite with a walk-in closet and a full bath, 3 additional nice sized bedrooms and a full bathroom. There is a full basement that is unfinished for plenty of storage or ready to be finished into a rec room with a bath room. Outside is an oversized 2 car garage with storage space, a nice deck to relax on, a fenced in back yard plus additional yard space outside of the fenced area. This home has so much to offer plus the development has access to the Mill Creek Bike Trail which includes direct bike/walk path to High School. What are you waiting for? #Don't delay. Call today!!
Closed
$315,000
122 Morningview Cir, Canfield, OH 44406
4beds
2,191sqft
Single Family Residence
Built in 1995
0.47 Acres Lot
$393,000 Zestimate®
$144/sqft
$2,500 Estimated rent
Home value
$393,000
$373,000 - $417,000
$2,500/mo
Zestimate® history
Owner options
List your home for rent
$2,500/mo
Rent Zestimate®
Find your next renter with Zillow Rental Manager. Plus, with online applications, you can quickly screen prospective tenants – for free.
$2,500/mo
Rent Zestimate®
Refinance and save
$2,197/mo
Est. payment
Refinancing to a lower rate could help reduce your monthly payments and save thousands over the life of the loan.
$2,197/mo
Est. payment
Explore your selling options
Work with a Zillow partner agent
Leverage their expertise and Zillow's premium Showcase listings to get your home seen by more buyers.
Get startedList with your own agent
Get your home in front of millions of buyers by listing it on Zillow.
Learn how to do itSell it yourself
Take full control of how buyers see your home on Zillow by listing For Sale by Owner (FSBO).
List your homeWhat's special
Vaulted ceilingBack deckNice deckStone gas log fireplaceStorage spaceAdditional yard spaceLaundry room
Zillow last checked:
Listing updated:
Listed by:
Chris Roman croman@goroman.com330-717-1274,
Howard Hanna,
Breanna L Fitzgerald 330-717-4001,
Howard Hanna
Bought with:
Tim Hopkinson, 2013003579
Howard Hanna
Source: MLS Now,MLS#: 5025837Originating MLS: Youngstown Columbiana Association of REALTORS
Facts & features
Interior
Bedrooms & bathrooms
- Bedrooms: 4
- Bathrooms: 3
- Full bathrooms: 3
- Main level bathrooms: 1
Bedroom
- Description: Flooring: Laminate
- Features: High Ceilings, Vaulted Ceiling(s)
- Level: Second
- Dimensions: 15 x 13
Bedroom
- Description: Flooring: Carpet
- Level: First
- Dimensions: 13 x 12
Bedroom
- Description: Flooring: Carpet
- Level: Second
- Dimensions: 12 x 12
Primary bathroom
- Description: Flooring: Carpet
- Level: Second
- Dimensions: 20 x 14
Dining room
- Description: Flooring: Carpet
- Level: First
- Dimensions: 15 x 14
Eat in kitchen
- Description: Flooring: Ceramic Tile
- Level: First
- Dimensions: 22 x 12
Family room
- Description: Flooring: Carpet
- Features: Fireplace
- Level: First
- Dimensions: 20 x 18
Laundry
- Description: Flooring: Ceramic Tile
- Level: First
- Dimensions: 9 x 7
Living room
- Description: Flooring: Carpet
- Features: High Ceilings, Vaulted Ceiling(s)
- Level: First
- Dimensions: 17 x 14
Office
- Description: Flooring: Carpet
- Level: First
- Dimensions: 12 x 12
Heating
- Forced Air
Cooling
- Gas
Appliances
- Included: Dryer, Dishwasher, Microwave, Range, Refrigerator
- Laundry: Laundry Room
Features
- Entrance Foyer, Eat-in Kitchen, High Ceilings, Storage, Vaulted Ceiling(s), Natural Woodwork, Walk-In Closet(s)
- Basement: Full
- Number of fireplaces: 1
- Fireplace features: Family Room
Interior area
- Total structure area: 2,191
- Total interior livable area: 2,191 sqft
- Finished area above ground: 2,191
Property
Parking
- Parking features: Attached, Drain, Electricity, Garage Faces Front, Garage, Garage Door Opener
- Attached garage spaces: 2
Features
- Levels: Two
- Stories: 2
Lot
- Size: 0.47 Acres
Details
- Parcel number: 280200042.000
- Special conditions: Third Party Approval
Construction
Type & style
- Home type: SingleFamily
- Architectural style: Colonial
- Property subtype: Single Family Residence
Materials
- Brick, Vinyl Siding
- Roof: Asphalt,Fiberglass
Condition
- Year built: 1995
Utilities & green energy
- Sewer: Public Sewer
- Water: Public
Community & HOA
Community
- Subdivision: Preserve
HOA
- Has HOA: No
Location
- Region: Canfield
Financial & listing details
- Price per square foot: $144/sqft
- Tax assessed value: $318,240
- Annual tax amount: $4,863
- Date on market: 3/23/2024
- Cumulative days on market: 40 days
- Listing agreement: Exclusive Right To Sell
Price history
| Date | Event | Price |
|---|---|---|
| 5/7/2024 | Sold | $315,000$144/sqft |
Source: MLS Now #5025837 Report a problem | ||
| 5/1/2024 | Pending sale | $315,000$144/sqft |
Source: MLS Now #5025837 Report a problem | ||
| 3/28/2024 | Contingent | $315,000$144/sqft |
Source: MLS Now #5025837 Report a problem | ||
| 3/23/2024 | Listed for sale | $315,000+75.1%$144/sqft |
Source: MLS Now #5025837 Report a problem | ||
| 7/22/1996 | Sold | $179,900$82/sqft |
Source: Public Record Report a problem | ||
Public tax history
| Year | Property taxes | Tax assessment |
|---|---|---|
| 2025 | $4,839 -2% | $111,380 |
| 2024 | $4,940 +1.6% | $111,380 |
| 2023 | $4,864 +3.4% | $111,380 +29.9% |
| 2022 | $4,704 +3% | $85,730 |
| 2021 | $4,569 -0.4% | $85,730 |
| 2020 | $4,587 +5% | $85,730 +15.7% |
| 2019 | $4,367 +0.9% | $74,110 |
| 2018 | $4,330 +0.3% | $74,110 |
| 2017 | $4,315 +9.3% | $74,110 +7.6% |
| 2016 | $3,947 +2.2% | $68,880 |
| 2015 | $3,863 -0.4% | $68,880 |
| 2014 | $3,879 +3.6% | $68,880 |
| 2013 | $3,746 +13.5% | $68,880 |
| 2012 | $3,300 -3% | $68,880 |
| 2011 | $3,403 -4.1% | $68,880 -4.3% |
| 2010 | $3,548 +8% | $71,970 |
| 2009 | $3,284 -0.2% | $71,970 |
| 2008 | $3,291 -0.4% | $71,970 |
| 2007 | $3,303 +2.6% | $71,970 |
| 2006 | $3,219 +2.9% | $71,970 +6.2% |
| 2005 | $3,128 -41.3% | $67,760 |
| 2003 | $5,329 -0.3% | -- |
| 2002 | $5,343 +7.8% | -- |
| 2001 | $4,957 +1.5% | -- |
| 2000 | $4,882 | -- |
Find assessor info on the county website
Neighborhood: 44406
Nearby homes
- $434,8004 bd2 ba2.3k sqft133 Morningview Cir, Canfield, OH 44406Off Market
- $391,2003 bd3 ba1.8k sqft102 Morningview Cir, Canfield, OH 44406Off Market
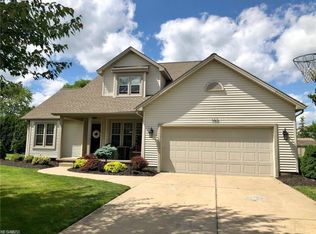
- $399,5004 bd2 ba2k sqft143 Morningview Cir, Canfield, OH 44406Off Market
- $383,4003 bd2 ba1.9k sqft92 Morningview Cir, Canfield, OH 44406Off Market
- $418,0004 bd3 ba2.1k sqft66 Willowbend Dr, Canfield, OH 44406Off Market
- $417,6004 bd2 ba2.1k sqft132 Morningview Cir, Canfield, OH 44406Off Market
- $360,5003 bd3 ba1.7k sqft74 Willow Bend Dr, Canfield, OH 44406Off Market
- $388,0004 bd2 ba2.1k sqft153 Morningview Cir, Canfield, OH 44406Off Market
Nearby schools
GreatSchools rating
- 8/10Canfield Village Middle SchoolGrades: 5-8Distance: 1.2 mi
- 8/10Canfield High SchoolGrades: 9-12Distance: 0.6 mi
- 9/10Hilltop Elementary SchoolGrades: K-4Distance: 2.2 mi
Schools provided by the listing agent
- District: Canfield LSD - 5004
Source: MLS Now. This data may not be complete. We recommend contacting the local school district to confirm school assignments for this home.
Get a cash offer in 3 minutes
Find out how much your home could sell for in as little as 3 minutes with a no-obligation cash offer.
Estimated market value
$393,000
Get a cash offer in 3 minutes
Find out how much your home could sell for in as little as 3 minutes with a no-obligation cash offer.
Estimated market value
$393,000
- Ohio
- Mahoning County
- Canfield
- 44406
- 122 Morningview Cir
