Welcome to 122 Morton Ave, an 1881 up-and-down two-family facing Lincoln Park in the City School District of Albany, with views of the Empire State Plaza and Corning Tower skyline. About 2,592 sq ft is split into two units, each with 2 bedrooms, 1 full bath, a kitchen with a stove and refrigerator, and a combined living and dining room. Original character remains in both units, including hardwood floors, bay windows, and decorative (non-working) mosaic fireplaces in the living rooms, along with a columned archway and cast-iron radiators. Systems include natural gas hot water heat with a separate heating system and water heater for each unit, 200-amp circuit breaker service, separately metered gas and electric, public water and sewer, and a full unfinished basement on a block foundation. Tenants pay their own heat, hot water, gas and electric. Outside are a front porch, a rear deck, a fenced back yard, and a detached two-car garage on the separate 99 Catherine St parcel, which is included in the sale. The 1st-floor unit is tenant-occupied on a month-to-month basis and the 2nd-floor unit is vacant, giving a new owner the choice to move in or lease it. Steps from Lincoln Park and a short walk to the Empire State Plaza and downtown Albany, this classic city two-family is a compelling opportunity.
Active
$239,900
122 Morton Avenue, Albany, NY 12202
4beds
2,592sqft
Duplex, Multi Family
Built in 1881
-- sqft lot
$235,200 Zestimate®
$93/sqft
$-- HOA
What's special
- 12 days
- 254
- 15
Zillow last checked:
Listing updated:
Listed by:
Gallup Property Group LLC 518-618-5736,
Ryan Gallup 518-618-5736
Source: Global MLS,MLS#: 202629274
Facts & features
Interior
Bedrooms & bathrooms
- Bedrooms: 4
- Bathrooms: 2
- Full bathrooms: 2
Heating
- Hot Water, Natural Gas
Cooling
- None
Appliances
- Laundry: Electric Dryer Hookup, Washer Hookup
Features
- Ceiling Fan(s)
- Flooring: Wood, Hardwood, Linoleum
- Basement: Full,Unfinished
- Number of fireplaces: 2
- Fireplace features: Other, Living Room
Interior area
- Total structure area: 2,592
- Total interior livable area: 2,592 sqft
- Finished area above ground: 2,592
- Finished area below ground: 0
Video & virtual tour
Property
Parking
- Total spaces: 2
- Parking features: Detached, Garage
- Garage spaces: 2
Features
- Patio & porch: Porch, Deck, Front Porch
- Exterior features: None
- Fencing: Back Yard,Fenced
- Has view: Yes
- View description: Skyline
Lot
- Size: 3,484 Square Feet
- Features: Level, Road Frontage
Details
- Additional structures: Garage(s)
- Parcel number: 010100 76.56111 & 76.56121
- Zoning description: Multi Residence
- Special conditions: Standard
Construction
Type & style
- Home type: MultiFamily
- Architectural style: Traditional
- Property subtype: Duplex, Multi Family
- Attached to another structure: Yes
Materials
- Vinyl Siding
- Foundation: Block
- Roof: Rubber,Asphalt
Condition
- Year built: 1881
Utilities & green energy
- Electric: Circuit Breakers
- Sewer: Public Sewer
- Water: Public
Community & HOA
Community
- Security: Smoke Detector(s), Carbon Monoxide Detector(s)
HOA
- Has HOA: No
Location
- Region: Albany
Financial & listing details
- Price per square foot: $93/sqft
- Tax assessed value: $146,875
- Annual tax amount: $3,870
- Date on market: 10/30/2026
- Listing terms: Other
- Tenant pays: Hot Water, Heat, Electricity, Gas
Estimated market value
$235,200
$223,000 - $247,000
$2,095/mo
Price history
| Date | Event | Price |
|---|---|---|
| 10/30/2026 | Listed for sale | $239,900+43.7%$93/sqft |
Source:  Global MLS #202629274 Report a problem | ||
| 5/24/2023 | Sold | $167,000+4.4%$64/sqft |
Source: Global MLS #202312067 Report a problem | ||
| 2/27/2023 | Pending sale | $160,000$62/sqft |
Source: Global MLS #202312067 Report a problem | ||
| 2/16/2023 | Listed for sale | $160,000+433.3%$62/sqft |
Source: Global MLS #202312067 Report a problem | ||
| 10/1/2009 | Sold | $30,000+50%$12/sqft |
Source: Public Record Report a problem | ||
| 8/24/2006 | Sold | $20,000+222.6%$8/sqft |
Source: Public Record Report a problem | ||
| 4/12/2001 | Sold | $6,200$2/sqft |
Source: Public Record Report a problem | ||
Public tax history
| Year | Property taxes | Tax assessment |
|---|---|---|
| 2025 | -- | $141,000 |
| 2024 | -- | $141,000 +85.5% |
| 2023 | -- | $76,000 |
| 2022 | -- | $76,000 |
| 2021 | -- | $76,000 |
| 2020 | -- | $76,000 |
| 2019 | -- | $76,000 |
| 2018 | -- | $76,000 |
| 2017 | $1,914 -36.3% | $76,000 |
| 2016 | $3,006 | $76,000 -6.6% |
| 2015 | -- | $81,400 |
| 2014 | -- | $81,400 |
| 2013 | -- | $81,400 |
| 2012 | -- | $81,400 |
| 2011 | -- | $81,400 |
| 2010 | -- | $81,400 |
| 2009 | -- | $81,400 |
| 2008 | -- | $81,400 |
| 2007 | -- | $81,400 +62.8% |
| 2006 | -- | $50,000 |
| 2005 | -- | $50,000 |
| 2004 | -- | $50,000 |
| 2003 | -- | $50,000 -9.7% |
| 2002 | -- | $55,400 |
| 2001 | -- | $55,400 |
| 2000 | -- | $55,400 |
Find assessor info on the county website
Monthly payment
Climate risks
Neighborhood: South End
Nearby schools
Schools provided by the listing agent
- High: Albany
Source: Global MLS. This data may not be complete. We recommend contacting the local school district to confirm school assignments for this home.


Similar homes
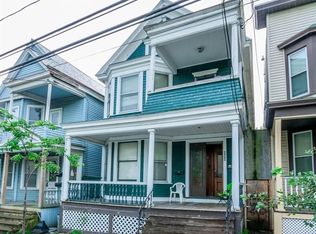
- $219,0005 bd2 ba1.7k sqft38 Trinity Place, Albany, NY 12202Active
 MLS ID #202629158, Judy Sanders, Listing by: Coldwell Banker Prime Properties. Global MLS
- $274,9996 bd3 ba3k sqft28 Myrtle Avenue, Albany, NY 12202Active
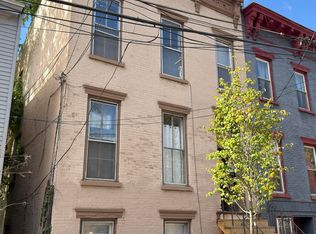 MLS ID #202629326, Robert LaDuke, Listing by: Laviano & Associates Real Estate Group. Global MLS
- $225,0006 bd2 ba2.1k sqft88 Elizabeth Street, Albany, NY 12202Active
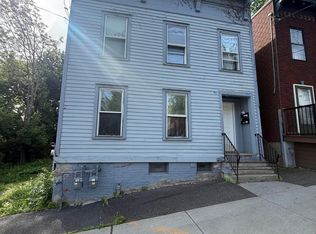 MLS ID #202617899, Patrick Dunn, Listing by: KW Platform. Global MLS
- $269,9004 bd2 ba2k sqft233 S Swan Street, Albany, NY 12202Active
 MLS ID #202620639, Md Hoq, Listing by: Realty One Group Key. Global MLS
