Welcome to this beautifully renovated half-double home in Lehighton, offering a spacious and versatile layout with thoughtful updates throughout. Step inside to discover new flooring and bright, inviting living spaces, including a comfortable living room and dedicated dining area. The completely renovated kitchen offers plenty of room for both a breakfast nook and additional dining space, making it ideal for everyday living and entertaining. A new half bathroom conveniently completes the first floor.
Upstairs, the second level features three comfortable bedrooms and a full bathroom with a conveniently located laundry area. The expansive attic adds even more possibilities, featuring a spacious additional bedroom plus a separate bonus area that could easily be transformed into a home office, studio, recreation room, or additional living space.
Outside, enjoy a beautiful backyard with room to relax, entertain, or create your own outdoor retreat. The property also includes a covered garage, providing additional parking or storage and offered in “AS IS” condition.
With its fresh renovations, generous interior space, flexible attic layout, and convenient Lehighton location, this move-in-ready home offers an excellent opportunity for buyers looking for comfort, functionality, and room to grow. Schedule your showing today and discover everything this charming home has to offer!
Pending
$259,000
122 N 4th St, Lehighton, PA 18235
4beds
1,996sqft
Townhouse, Single Family Residence
Built in 1800
3,571 Square Feet Lot
$257,900 Zestimate®
$130/sqft
$-- HOA
What's special
Completely renovated kitchenFlexible attic layoutBright inviting living spacesExpansive atticGenerous interior spaceThoughtful updates throughoutSpacious and versatile layout
- 17 days
- 309
- 8
Zillow last checked:
Listing updated:
Listed by:
Rosa Ylonka Perez 347-432-0612,
IronValley RE of Lehigh Valley 610-766-7200
Source: GLVR,MLS#: 782995 Originating MLS: Lehigh Valley MLS
Originating MLS: Lehigh Valley MLSFacts & features
Interior
Bedrooms & bathrooms
- Bedrooms: 4
- Bathrooms: 2
- Full bathrooms: 1
- 1/2 bathrooms: 1
Primary bedroom
- Level: Second
- Dimensions: 12.00 x 11.00
Bedroom
- Level: Second
- Dimensions: 14.00 x 8.00
Bedroom
- Level: Second
- Dimensions: 12.00 x 11.00
Bedroom
- Level: Third
- Dimensions: 22.00 x 14.00
Dining room
- Level: First
- Dimensions: 14.00 x 10.00
Other
- Description: Ample bathroom with laundry
- Level: Second
- Dimensions: 9.00 x 9.00
Half bath
- Level: First
- Dimensions: 6.00 x 3.00
Kitchen
- Level: First
- Dimensions: 25.00 x 9.00
Living room
- Level: First
- Dimensions: 11.00 x 10.00
Heating
- Gas, Heat Pump
Cooling
- None
Appliances
- Included: Dryer, Electric Water Heater, Gas Oven, Gas Range, Microwave, Refrigerator, Washer
- Laundry: Upper Level
Features
- Attic, Dining Area, Eat-in Kitchen, Storage
- Flooring: Carpet, Hardwood, Laminate, Resilient
- Basement: Full,Concrete
Interior area
- Total interior livable area: 1,996 sqft
- Finished area above ground: 1,996
- Finished area below ground: 0
Property
Parking
- Total spaces: 1
- Parking features: Detached, Garage
- Garage spaces: 1
Features
- Stories: 3
- Patio & porch: Covered, Porch
- Exterior features: Porch
- Has view: Yes
- View description: City Lights
Lot
- Size: 3,571 Square Feet
- Dimensions: 3571
Details
- Parcel number: 70A1029K19
- Zoning: R2
- Special conditions: None
Construction
Type & style
- Home type: Townhouse
- Architectural style: Contemporary
- Property subtype: Townhouse, Single Family Residence
Materials
- Other, Steel Siding
- Foundation: Basement, Stone
- Roof: Shingle,Wood
Condition
- Year built: 1800
Utilities & green energy
- Electric: Circuit Breakers
- Sewer: Public Sewer
- Water: Public
Community & HOA
Community
- Subdivision: No Subdivision
Location
- Region: Lehighton
Financial & listing details
- Price per square foot: $130/sqft
- Tax assessed value: $29,300
- Annual tax amount: $2,391
- Date on market: 8/18/2026
- Ownership type: Fee Simple
Estimated market value
$257,900
$245,000 - $271,000
$2,076/mo
Price history
| Date | Event | Price |
|---|---|---|
| 8/28/2026 | Pending sale | $259,000$130/sqft |
Source:  GLVR #782995 Report a problem GLVR #782995 Report a problem | ||
| 8/18/2026 | Listed for sale | $259,000+72.8%$130/sqft |
Source: GLVR #782995 Report a problem | ||
| 6/30/2026 | Sold | $149,900$75/sqft |
Source: GLVR #776641 Report a problem | ||
| 5/14/2026 | Pending sale | $149,900$75/sqft |
Source: GLVR #776641 Report a problem | ||
| 5/9/2026 | Listed for sale | $149,900$75/sqft |
Source: GLVR #776641 Report a problem | ||
Public tax history
| Year | Property taxes | Tax assessment |
|---|---|---|
| 2025 | $2,338 +5.3% | $29,300 |
| 2024 | $2,220 +1% | $29,300 |
| 2023 | $2,198 | $29,300 |
| 2022 | $2,198 +0.7% | $29,300 |
| 2021 | $2,183 +5.5% | $29,300 |
| 2020 | $2,069 +4.4% | $29,300 |
| 2019 | $1,982 +2.3% | $29,300 |
| 2018 | $1,938 +100816.7% | $29,300 |
| 2017 | $2 | $29,300 |
| 2016 | -- | $29,300 |
| 2015 | -- | $29,300 |
| 2014 | -- | $29,300 |
| 2013 | -- | $29,300 |
| 2012 | -- | $29,300 |
| 2011 | -- | $29,300 |
| 2010 | -- | $29,300 |
| 2009 | -- | $29,300 |
| 2008 | -- | $29,300 |
| 2007 | $174 | $29,300 |
| 2006 | -- | $29,300 |
| 2005 | -- | $29,300 |
| 2004 | -- | $29,300 |
| 2003 | -- | $29,300 |
| 2002 | -- | $29,300 |
| 2000 | -- | $29,300 |
Find assessor info on the county website
Monthly payment
Est. payment
Payment breakdown
Explore the cost of this home by adjusting the details. Changes won't be saved.Climate risks
Neighborhood: 18235
Nearby schools
Schools provided by the listing agent
- Elementary: Lehighton Area Elementary School
- Middle: Lehighton Area Middle School
- High: Lehighton Area High School
- District: Lehighton
Source: GLVR. This data may not be complete. We recommend contacting the local school district to confirm school assignments for this home.


Similar homes
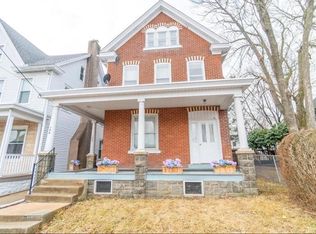
- $289,9004 bd2 ba1.8k sqft341 Fairview St, Lehighton, PA 18235For Sale
 MLS ID #783341, Marion C. Domski, Mountain Vista Real Estate. GLVR
 - $250,0003 bd2 ba1.5k sqft336 Mahoning St, Lehighton, PA 18235For Sale
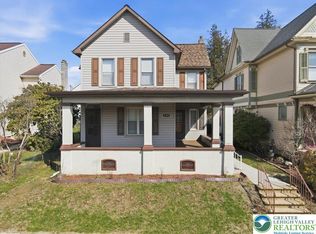 MLS ID #774100, Kimberly A. Rabenold, Gene Durigan Real Estate. GLVR
 - $239,9002 bd2 ba1.8k sqft350 S 8th St, Lehighton, PA 18235For Sale
 MLS ID #783350, Meg Leadbetter, Coldwell Banker Hearthside. GLVR
 - $315,0005 bd2 ba2.1k sqft509 Mahoning St, Lehighton, PA 18235For Sale
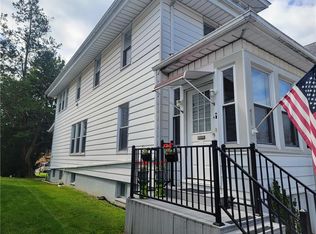 MLS ID #782788, Terri A. Zeoli, Castle Gate Realty. GLVR
