Skip main navigation
Closed
  • Listing Provided by: Coldwell Banker Realty - Gundaker
    Bought with: EXP Realty, LLC
    Price Unknown

    122 N 8th St, Festus, MO 63028

    3beds
    1,473sqft
    Single Family Residence
    Built in 1967
    8,955.94 Square Feet Lot
    $256,300 Zestimate®
    $--/sqft
    $1,935 Estimated rent

    Home value

    $256,300

    $228,000 - $287,000

    $1,935/mo

    Zestimate® history
    Loading
    Loading...

    Owner options

    List your home for rent

    $1,935/mo

    Rent Zestimate®

    Find your next renter with Zillow Rental Manager. Plus, with online applications, you can quickly screen prospective tenants – for free.

    Learn more

    $1,935/mo

    Rent Zestimate®

    Refinance and save

    Refinancing to a lower rate could help reduce your monthly payments and save thousands over the life of the loan.

    See today's rates

    Explore your selling options

    Work with a Zillow partner agent

    Leverage their expertise and Zillow's premium Showcase listings to get your home seen by more buyers.

    Get started

    List with your own agent

    Get your home in front of millions of buyers by listing it on Zillow.

    Learn how to do it

    Sell it yourself

    Take full control of how buyers see your home on Zillow by listing For Sale by Owner (FSBO).

    List your home

    What's special

    Covered deckQuartz counter topsMain floor master suiteUpdated kitchenStainless steel appliancesExterior recessed lightsCenter island
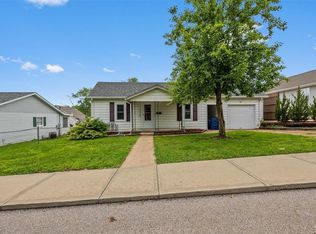
    Updated 3 bed and 2.5 bath house. This charming home offers a cozy living room that leads to the updated kitchen with quartz counter tops, custom backsplash, center island, pantry and stainless steel appliances.Main floor master suite has 2 walk-in closets and updated full bath, 3rd bedroom is currently being used as an office(desk stays).The lower level is freshly painted, newer windows and a walkout.The covered deck has built-in speakers and hot tub to stay. Now, lets talk about "THE GARAGE".... 1200 sqft 3-car garage has heating and cooling, half bathroom, office, built-in speakers, and covered carport for RV or boat. Others upgrades include: oversized driveway, camera/security system, washer and dryer, central vacuum, exterior recessed lights in the soffit, HVAC is 3.5 years old with zoning system, sprinkler system (disconnected), and newer roof. NOTE: New carpet is being installed in the living room, stairs leading to the second floor and upstairs bedroom. To be installed 11-2025.

    Zillow last checked:

    Listing updated:

    Listing Provided by:

    Colleen Favazza 314-322-6374,

    Coldwell Banker Realty - Gundaker

    Bought with:

    Tyler M Schmitz, 2019005163

    EXP Realty, LLC

    Source: MARIS,MLS#: 25073507MLS LogoOriginating MLS: St. Louis Association of REALTORS

    Facts & features

    Interior

    Bedrooms & bathrooms
    • Bedrooms: 3
    • Bathrooms: 3
    • Full bathrooms: 2
    • 1/2 bathrooms: 1
    • Main level bathrooms: 3
    • Main level bedrooms: 2
    Bedroom
    • Level: Main
    Bedroom 2
    • Level: Main
    Bedroom 3
    • Features: Floor Covering: Carpeting
    • Level: Upper
    Breakfast room
    • Level: Main
    Kitchen
    • Level: Main
    Living room
    • Features: Floor Covering: Carpeting
    • Level: Main
    Heating
    • Forced Air
    Cooling
    • Central Air
    Appliances
    • Included: Stainless Steel Appliance(s)
    Features
    • Central Vacuum, Entrance Foyer, Kitchen Island, Pantry, Recessed Lighting, Solid Surface Countertop(s), Walk-In Closet(s)
    • Basement: Walk-Out Access
    • Has fireplace: No
    Interior area
    • Total structure area: 1,473
    • Total interior livable area: 1,473 sqft
    • Finished area above ground: 1,473

    Property

    Parking
    • Total spaces: 5
    • Parking features: Additional Parking, Alley Access, Boat, Carport, Detached, Detached Carport, Driveway, Garage, Garage Door Opener, Heated Garage, Off Street, RV Carport
    • Garage spaces: 3
    • Carport spaces: 2
    • Covered spaces: 5
    • Has uncovered spaces: Yes
    Features
    • Levels: One and One Half
    • Fencing: Partial
    Lot
    • Size: 8,955 sqft
    • Features: Back Yard, Level
    Details
    • Additional structures: Garage(s), RV/Boat Storage, Workshop
    • Parcel number: 193.006.01022018
    • Special conditions: Standard

    Construction

    Type & style
    • Home type: SingleFamily
    • Architectural style: Traditional
    • Property subtype: Single Family Residence
    Materials
    • Vinyl Siding
    Condition
    • Year built: 1967

    Utilities & green energy

    • Electric: Ameren
    • Sewer: Public Sewer
    • Water: Public
    • Utilities for property: Electricity Connected, Natural Gas Connected, Sewer Connected, Water Connected

    Community & neighborhood

    Location
    • Region: Festus
    • Subdivision: Lewis Lucas 1st Add

    Other

    Other facts
    • Listing terms: Cash,Conventional,FHA,VA Loan

    Price history

    DateEventPrice
    12/5/2025Sold--
    Source: MARIS #25073507 Report a problem
    11/10/2025Pending sale$249,900$170/sqft
    Source: MARIS #25073507 Report a problem
    11/7/2025Listed for sale$249,900+32.2%$170/sqft
    Source: MARIS #25073507 Report a problem
    2/10/2021Sold--
    Source: MARIS #20087889 Report a problem
    1/15/2021Pending sale$189,000$128/sqft
    Source: MARIS #20087889 Report a problem
    1/14/2021Listing removed--
    Source: MARIS Report a problem
    12/28/2020Pending sale$189,000$128/sqft
    Source: The Hermann London Group LLC #20087889 Report a problem
    12/23/2020Listed for sale$189,000$128/sqft
    Source: The Hermann London Group LLC #20087889 Report a problem

    Public tax history

    YearProperty taxesTax assessment
    2025$922 +3.1%$16,800 +6.3%
    2024$895 +0.5%$15,800
    2023$890 +0%$15,800
    2022$890 -0.1%$15,800
    2021$891 +5.8%$15,800 +12.9%
    2020$842 +0%$14,000
    2019$841 $14,000
    2018$841 +10.9%$14,000
    2017$758 $14,000 +9.4%
    2016$758 +8.8%$12,800
    2015$697 $12,800 +3.2%
    2013$697 $12,400 +53.1%
    2005-- $8,100 +9.5%
    2004-- $7,400
    2003-- $7,400
    2002-- $7,400
    2001-- $7,400

    Find assessor info on the county website

    Neighborhood: 63028

    Nearby schools

    GreatSchools rating
    Schools provided by the listing agent
    • Elementary: Festus Elem.
    • Middle: Festus Middle
    • High: Festus Sr. High

    Source: MARIS. This data may not be complete. We recommend contacting the local school district to confirm school assignments for this home.