**TWO HOMES. ONE SMART MOVE!** Welcome to 122 N Bewley St, a rare opportunity offering a beautifully renovated main residence PLUS a brand-new, permitted 2-bedroom ADU—all on an R2-zoned lot with PAID-OFF SOLAR! Whether you're looking for additional living space, potential rental income, or a flexible investment opportunity, this property delivers options that are hard to find.
The main residence features 4 bedrooms and 2.5 bathrooms across approximately 1,551 sq. ft., plus a versatile bonus room with a half bath and laundry area that offers potential as a 5th bedroom, office, or flex space. Extensively renovated with permits, the home showcases a new roof, fresh interior and exterior paint, updated tile and vinyl flooring, a remodeled kitchen with new appliances, beautifully updated bathrooms, upgraded electrical with a new panel, PEX plumbing, new doors and windows, and energy-efficient mini-split heating and air conditioning.
But there's more! Step outside to discover a BRAND-NEW, permitted 783 sq. ft. ADU featuring 2 bedrooms, 1 bathroom, an open-concept living area, kitchen, and its own laundry—providing a completely separate living space with incredible flexibility.
Outside, enjoy a new concrete driveway with parking for multiple vehicles, a new 2-car garage, vinyl fencing, refreshed landscaping, and paid-off solar for added value.
Live in the main home and explore the income potential of the ADU, create separate living spaces under one property, or add a versatile Orange County property to your investment portfolio.
**Renovated main house. Brand-new ADU. R2 zoning. Paid-off solar. Two residences. One exceptional opportunity.**
Come see why 122 N Bewley isn't just another home—it's a property built for possibilities.
For sale
Listed by: eXp Realty of Southern California, Inc • Martin Le • Contact: 714-757-3593
$1,225,000
122 N Bewley St, Santa Ana, CA 92703
6beds
2,336sqft
Single Family Residence
Built in 1946
6,481 Square Feet Lot
$-- Zestimate®
$524/sqft
$-- HOA
What's special
- 123 days
- 445
- 13
Zillow last checked:
Listing updated:
Listed by:
Martin Le DRE #02079519 714-757-3593,
eXp Realty of Southern California, Inc
Source: CRMLS,MLS#: OC26196229 Originating MLS: California Regional MLS
Originating MLS: California Regional MLSFacts & features
Interior
Bedrooms & bathrooms
- Bedrooms: 6
- Bathrooms: 4
- Full bathrooms: 3
- 1/2 bathrooms: 1
- Main level bathrooms: 4
- Main level bedrooms: 6
Rooms
- Room types: Bonus Room, Bedroom, Center Hall, Family Room, Kitchen, Laundry, Living Room, Primary Bathroom, Primary Bedroom, Dining Room
Primary bedroom
- Features: Primary Suite
Primary bedroom
- Features: Main Level Primary
Bedroom
- Features: Bedroom on Main Level
Bathroom
- Features: Bathroom Exhaust Fan, Bathtub, Full Bath on Main Level, Quartz Counters, Remodeled, Separate Shower, Tub Shower, Walk-In Shower
Kitchen
- Features: Kitchen/Family Room Combo, Quartz Counters, Remodeled, Self-closing Cabinet Doors, Self-closing Drawers, Updated Kitchen, Utility Sink
Heating
- Electric, ENERGY STAR Qualified Equipment
Cooling
- Electric, ENERGY STAR Qualified Equipment, Wall/Window Unit(s)
Appliances
- Included: Dishwasher, Exhaust Fan, Electric Range, Free-Standing Range, Gas Range, Gas Water Heater, Microwave, Tankless Water Heater, Water Heater
- Laundry: Washer Hookup, Gas Dryer Hookup, Inside
Features
- Separate/Formal Dining Room, In-Law Floorplan, Open Floorplan, Quartz Counters, Recessed Lighting, All Bedrooms Down, Bedroom on Main Level, Main Level Primary, Primary Suite
- Flooring: Tile, Vinyl
- Windows: ENERGY STAR Qualified Windows
- Has fireplace: No
- Fireplace features: None
- Common walls with other units/homes: No Common Walls
Interior area
- Total interior livable area: 2,336 sqft
Property
Parking
- Total spaces: 2
- Parking features: Door-Multi, Driveway, Electric Vehicle Charging Station(s), Garage Faces Front, Garage, Paved, Private, On Street
- Garage spaces: 2
Features
- Levels: One
- Stories: 1
- Entry location: Front
- Patio & porch: None
- Pool features: None
- Spa features: None
- Fencing: Block,Excellent Condition,Good Condition,Privacy,Vinyl,Wood,Wrought Iron
- Has view: Yes
- View description: Neighborhood
Lot
- Size: 6,481 Square Feet
- Features: Drip Irrigation/Bubblers, Front Yard, Sprinklers In Front, Lawn, Landscaped, Near Park, Rectangular Lot, Sprinkler System
Details
- Parcel number: 19818118
- Special conditions: Standard
Construction
Type & style
- Home type: SingleFamily
- Architectural style: Ranch
- Property subtype: Single Family Residence
Materials
- Drywall, Wood Siding
- Foundation: Slab
- Roof: Shingle
Condition
- Updated/Remodeled,Turnkey
- New construction: No
- Year built: 1946
Utilities & green energy
- Electric: Electricity - On Property
- Sewer: Public Sewer
- Water: Public
- Utilities for property: Cable Available, Electricity Available, Electricity Connected, Natural Gas Available, Natural Gas Connected, Sewer Available, Sewer Connected, Water Available, Water Connected
Green energy
- Energy generation: Solar
Community & HOA
Community
- Features: Golf, Storm Drain(s), Street Lights, Sidewalks, Park
- Security: Carbon Monoxide Detector(s), Smoke Detector(s)
- Subdivision: Other
Location
- Region: Santa Ana
Financial & listing details
- Price per square foot: $524/sqft
- Date on market: 9/8/2026
- Cumulative days on market: 123 days
- Listing terms: Cash,Cash to New Loan,Conventional,1031 Exchange,VA Loan
- Road surface type: Paved
Estimated market value
Not available
Estimated sales range
Not available
$5,004/mo
Price history
| Date | Event | Price |
|---|---|---|
| 9/8/2026 | Listed for sale | $1,225,000+2.1%$524/sqft |
Source:  CRMLS #OC26196229 Report a problem CRMLS #OC26196229 Report a problem | ||
| 8/26/2026 | Listing removed | $1,200,000$514/sqft |
Source: eXp Realty #OC26027657 Report a problem | ||
| 6/25/2026 | Price change | $1,200,000-5.9%$514/sqft |
Source: eXp Realty #OC26027657 Report a problem | ||
| 5/27/2026 | Listed for sale | $1,275,000$546/sqft |
Source: eXp Realty #OC26027657 Report a problem | ||
| 3/12/2026 | Pending sale | $1,275,000$546/sqft |
Source: eXp Realty #OC26027657 Report a problem | ||
| 2/6/2026 | Listed for sale | $1,275,000$546/sqft |
Source: eXp Realty #OC26027657 Report a problem | ||
Public tax history
Tax history is unavailable.
Monthly payment
Est. payment
Payment breakdown
Explore the cost of this home by adjusting the details. Changes won't be saved.Climate risks
Neighborhood: Santa Anita

Similar homes
- $1,209,0005 bd4 ba2.1k sqft1246 S Baker St, Santa Ana, CA 92707For Sale
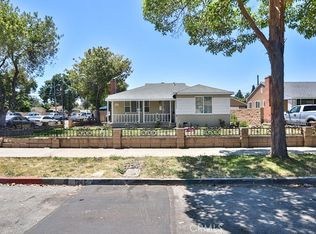 MLS ID #OC25074239, Christopher Nguyen, Professional R.E. Center, Inc.. CRMLS
 - $1,385,0007 bd4 ba2k sqft11812 Banner Dr, Garden Grove, CA 92843For Sale
 MLS ID #PW26192778, Thuy Pham, Greenfield Realty. CRMLS
 - $1,499,0005 bd4 ba2.3k sqft728 N Euclid St, Santa Ana, CA 92703For Sale
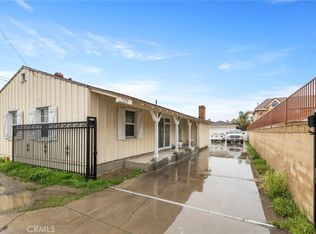 MLS ID #PW26164557, Philip DeMatteo, First Team Real Estate. CRMLS
 - $1,325,0005 bd4 ba1.9k sqft11322 Salinaz Ave, Garden Grove, CA 92843For Sale
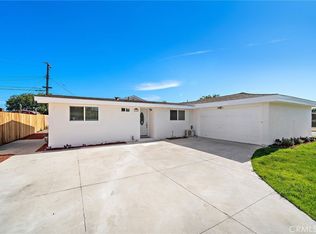 MLS ID #OC26161725, Lily Campbell, First Team Real Estate. CRMLS
Local buyer's agents are ready to help
