Skip main navigation
Off market
  • $345,600

    122 N BRYANT ST, Pleasanton, TX 78064

    3beds
    2,618sqft
    Single Family Residence
    Built in 1999
    0.34 Acres Lot
    $345,600 Zestimate®
    $132/sqft
    $2,339 Estimated rent

    Home value

    $345,600

    $325,000 - $366,000

    $2,339/mo

    Zestimate® history
    Loading
    Loading...

    Owner options

    List your home for rent

    $2,339/mo

    Rent Zestimate®

    Find your next renter with Zillow Rental Manager. Plus, with online applications, you can quickly screen prospective tenants – for free.

    Learn more

    $2,339/mo

    Rent Zestimate®

    Refinance and save

    $2,244/mo

    Est. payment

    Refinancing to a lower rate could help reduce your monthly payments and save thousands over the life of the loan.

    See today's rates

    $2,244/mo

    Est. payment

    Explore your selling options

    Work with a Zillow partner agent

    Leverage their expertise and Zillow's premium Showcase listings to get your home seen by more buyers.

    Get started

    List with your own agent

    Get your home in front of millions of buyers by listing it on Zillow.

    Learn how to do it

    Sell it yourself

    Take full control of how buyers see your home on Zillow by listing For Sale by Owner (FSBO).

    List your home

    What's special

    New toiletsFabulous single story remodelBack patioMixed use areaFrench doorsCovered patioGorgeous home

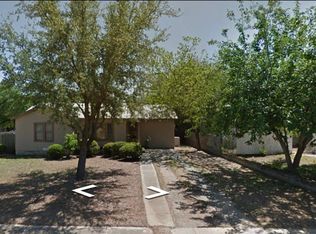
    FABULOUS single story remodel that would make a gorgeous home or business or both! Located on a large corner lot and facing Bryant St for great visibility. Gorgeous sprawling heritage oak graces the front. This beautiful property offers 3 beds and 3 baths, separate entrance for mother in law/guest/office set up; 2 car carport in front; covered boat/trailer parking in back; 7 car parking pad on the side; and detached 24X10 storage with electric and wall unit. The seller has spared no expense with a $75,000 renovation. The kitchen is gorgeous with white cabinetry, porcelain sink, small island and overlooks a huge gathering area for living / dining with lovely saltillo tile floors. The wooden floors have been revarnished and are absolutely fabulous in this home! The entry is flanked by french doors and bedrooms or offices on either side. The master suite has a double vanity and shower, large closet and close by is a huge utility room sizable enough that it once served as an office. The utility has lots of storage space including cabinetry and an 8' X 3' closet. In the back is a covered patio and a large breezeway that you can easily pull your trailer into from the side of the lot. Both HVACS have been installed in the last couple of years. Water heater 2017. The seller has had sidewalks and front patio poured, reworked the back patio, painted the interior and exterior and the workshop, replaced fixtures and appliances, doors and molding, blinds, some flooring, hardware, installed recessed and other lighting, had the fascia reworked, new toilets, reworked some of the plumbing, you name it. Before renovations, the home once served as a cake shop and bakery for a beloved cake decorator sought after for weddings throughout South Texas. The home is located in a mixed use area surrounded by other homes (and great neighbors!) as well as a law office, dental office, Edward Jones financial services and pet groomer. HEB is 4 blocks away. The police department is 2 blocks away. The home is on city water/sewer and shows beautifully. You will find a lot of versatility and options for this unique and beautiful property!

    This property is off market, which means it's not currently listed for sale or rent on Zillow. This may be different from what's available on other websites or public sources.

    Zillow last checked:

    Listing updated:

    Listed by:

    Danyelle Daniel TREC #547708 (210) 722-0500,

    Keller Williams Heritage

    Source: LERA MLS,MLS#: 1645119MLS Logo

    Facts & features

    Interior

    Bedrooms & bathrooms
    • Bedrooms: 3
    • Bathrooms: 3
    • Full bathrooms: 3
    Primary bedroom
    • Features: Split, Walk-In Closet(s), Multi-Closets, Ceiling Fan(s), Full Bath
    • Area: 320
    • Dimensions: 20 x 16
    Bedroom 2
    • Area: 192
    • Dimensions: 16 x 12
    Bedroom 3
    • Area: 168
    • Dimensions: 14 x 12
    Primary bathroom
    • Features: Shower Only, Double Vanity
    • Area: 81
    • Dimensions: 9 x 9
    Dining room
    • Area: 210
    • Dimensions: 15 x 14
    Family room
    • Area: 336
    • Dimensions: 24 x 14
    Kitchen
    • Area: 180
    • Dimensions: 15 x 12
    Living room
    • Area: 504
    • Dimensions: 28 x 18
    Heating
    • Central, 2 Units, Electric
    Cooling
    • 13-15 SEER AX, Ceiling Fan(s), Two Central
    Appliances
    • Included: Range, Plumbed For Ice Maker, Vented Exhaust Fan, Electric Water Heater
    • Laundry: Main Level, Laundry Room, Washer Hookup, Dryer Connection
    Features
    • Two Living Area, Liv/Din Combo, Eat-in Kitchen, Kitchen Island, Utility Room Inside, Secondary Bedroom Down, Open Floorplan, High Speed Internet, All Bedrooms Downstairs, Telephone, Walk-In Closet(s), Master Downstairs, Ceiling Fan(s)
    • Flooring: Saltillo Tile, Wood, Laminate
    • Windows: Window Coverings
    • Has basement: No
    • Attic: 12"+ Attic Insulation,Pull Down Storage,Floored,Pull Down Stairs
    • Has fireplace: No
    • Fireplace features: Not Applicable
    Interior area
    • Total structure area: 2,618
    • Total interior livable area: 2,618 sqft

    Property

    Parking
    • Total spaces: 2
    • Parking features: None, Two Car Carport, RV/Boat Parking
    • Carport spaces: 2
    Features
    • Levels: One
    • Stories: 1
    • Patio & porch: Covered
    • Exterior features: Rain Gutters
    • Pool features: None
    • Fencing: Privacy,Partial
    Lot
    • Size: 0.34 Acres
    • Features: Corner Lot, 1/4 - 1/2 Acre, Curbs, Sidewalks, Streetlights
    • Residential vegetation: Mature Trees
    Details
    • Additional structures: Workshop
    • Parcel number: 0294500000001101

    Construction

    Type & style
    • Home type: SingleFamily
    • Property subtype: Single Family Residence
    Materials
    • Asbestos
    • Foundation: Slab
    • Roof: Composition
    Condition
    • Pre-Owned
    • New construction: No
    • Year built: 1999

    Utilities & green energy

    • Electric: STREAM
    • Gas: NA
    • Sewer: City, Sewer System
    • Water: City
    • Utilities for property: City Garbage service

    Community & HOA

    Community
    • Features: None
    • Security: Smoke Detector(s)
    • Subdivision: Pleasanton Mills
    Location
    • Region: Pleasanton

    Financial & listing details

    • Price per square foot: $132/sqft
    • Tax assessed value: $317,320
    • Annual tax amount: $4,004
    • Price range: $319K - $345.6K
    • Date on market: 9/11/2025
    • Cumulative days on market: 217 days
    • Listing terms: Conventional,FHA,VA Loan,TX Vet,Cash
    • Road surface type: Paved, Asphalt

    Price history

    DateEventPrice
    6/30/2023Sold--
    Source: LERA MLS #1645119 Report a problem
    5/19/2023Pending sale$325,000$124/sqft
    Source: LERA MLS #1645119 Report a problem
    5/5/2023Contingent$325,000$124/sqft
    Source: LERA MLS #1645119 Report a problem
    3/27/2023Price change$325,000-7.1%$124/sqft
    Source: LERA MLS #1645119 Report a problem
    1/13/2023Price change$349,997-12.5%$134/sqft
    Source: LERA MLS #1645119 Report a problem
    10/15/2022Listed for sale$400,000$153/sqft
    Source: LERA MLS #1645119 Report a problem
    4/13/2006Sold--
    Source: LERA MLS #570063 Report a problem

    Public tax history

    YearProperty taxesTax assessment
    2025$4,463 +7.2%$317,320 +6%
    2024$4,165 -1.6%$299,450 -1.4%
    2023$4,231 -8%$303,630 +7.6%
    2022$4,600 +46.2%$282,200 +69.3%
    2021$3,145 -19.3%$166,690 -20.8%
    2020$3,897 +0.5%$210,470 -2.7%
    2019$3,879 $216,300 +4%
    2018-- $208,000 +1.3%
    2017-- $205,350 +0.3%
    2016-- $204,820 +0.4%
    2015-- $203,950 -2.2%
    2014-- $208,620 +8.3%
    2012-- $192,550 -1.5%
    2011-- $195,440 -0.3%
    2010-- $195,990 +0.6%
    2009-- $194,780 -0.7%
    2008-- $196,220 +26.3%
    2007-- $155,400
    Find assessor info on the county website

    Neighborhood: 78064

    Nearby schools

    GreatSchools rating
    Schools provided by the listing agent
    • Elementary: Pleasanton
    • Middle: Pleasanton
    • High: Pleasanton
    • District: Pleasanton

    Source: LERA MLS. This data may not be complete. We recommend contacting the local school district to confirm school assignments for this home.

    Get a cash offer in 3 minutes
    Find out how much your home could sell for in as little as 3 minutes with a no-obligation cash offer.
    Estimated market value
    $345,600
    Get a cash offer in 3 minutes
    Find out how much your home could sell for in as little as 3 minutes with a no-obligation cash offer.
    Estimated market value
    $345,600