LOCATION, location, location.!! The epitome of luxury and romance in the heart of West Hollywood. This exquisite residence, located in the prestigious Clark Regency, offers an unparalleled blend of style, sophistication, and convenience. This gorgeous Contemporary Mediterranean condominium is situated on the highly coveted Clark Drive, just moments away from some of the finest boutiques, eateries, and coffee shops that Los Angeles has to offer. Step into a beautifully maintained and recently renovated building, featuring a serene Mediterranean courtyard with a tranquil fountain, a rooftop sundeck for soaking up the California sunshine, and secure gated video entry. Spanning approximately ~1,552 square feet, the stunning home is designed for luxurious living and effortless entertaining. Enter through a dramatic circular foyer leading to an open floor plan that perfectly balances comfort and sophistication. The spacious living and dining areas are adorned with rich hardwood floors and a cozy fireplace, seamlessly extending to a outdoor terrace-patio through elegant sliding doors. This private outdoor terrace is perfect for year-round al fresco dining and grilling, offering a tranquil retreat in the heart of the city. The gourmet kitchen is a chef's dream, featuring stainless steel appliances, a unique circular eat-at breakfast bar with marble countertops, and ample space for culinary creations. The large primary bedroom suite is a sanctuary of its own, with wood floors and a spa-like bath complete with stone floors, a large luxurious soaking tub, and a separate shower and boast a huge walk-in closet. The spacious guest bedroom suite (a second primary bedroom) is equally inviting, with its own beautifully appointed bathroom. Designed with privacy in mind, the two bedrooms are strategically located on opposite sides of the living area. The powder room, in-unit laundry, central air and heat, and flawless finishes throughout further enhance the allure of this stunning residence. Located just a few blocks from Beverly Hills and Cedars-Sinai Medical Center, and adjacent to the vibrant Robertson Blvd with its ultra chic vibe, this home is perfectly positioned for those seeking the best of Los Angeles living. Enjoy the convenience of being close to world-class shopping, dining at iconic establishments like The Ivy, and the vibrant cultural scene of the Pacific Design Center and the Hollywood Hills. Indulge in the ultimate luxury lifestyle in this breathtaking West Hollywood condominium, where every detail has been meticulously crafted to offer a romantic and beautiful residence in one of the city's most sought-after locations. The residence boasts two tandem parking spots, along with guest parking and controlled entry for ultimate peace of mind.
Sold for $1,085,000
Tax assessed value
$1,085,000
122 N Clark Dr APT 102, Los Angeles, CA 90048
2beds
1,552sqft
Residential, Condominium
Built in 2005
-- sqft lot
$1,125,200 Zestimate®
$699/sqft
$5,705 Estimated rent
Home value
$1,125,200
$1.05M - $1.22M
$5,705/mo
Zestimate® history
Owner options
List your home for rent
$5,705/mo
Rent Zestimate®
Find your next renter with Zillow Rental Manager. Plus, with online applications, you can quickly screen prospective tenants – for free.
$5,705/mo
Rent Zestimate®
Refinance and save
$7,586/mo
Est. payment
Refinancing to a lower rate could help reduce your monthly payments and save thousands over the life of the loan.
$7,586/mo
Est. payment
Explore your selling options
Work with a Zillow partner agent
Leverage their expertise and Zillow's premium Showcase listings to get your home seen by more buyers.
Get startedList with your own agent
Get your home in front of millions of buyers by listing it on Zillow.
Learn how to do itSell it yourself
Take full control of how buyers see your home on Zillow by listing For Sale by Owner (FSBO).
List your homeWhat's special
Zillow last checked:
Listing updated:
Listed by:
Cristie St. James DRE # 00949711 310-291-1029,
Berkshire Hathaway HomeServices California Properties 310-777-7800,
Markus Canter DRE # 01810156 310-704-4248,
Berkshire Hathaway HomeServices California Properties
Bought with:
Beata Mandell, DRE # 01392993
The Executive Realty Group
Source: CLAW,MLS#: 24-392301
Facts & features
Interior
Bedrooms & bathrooms
- Bedrooms: 2
- Bathrooms: 3
- Full bathrooms: 2
- 1/2 bathrooms: 1
Rooms
- Room types: Breakfast Bar, Den, Dining Area, Living Room, Formal Entry, Patio Open, Powder, Walk-In Closet
Heating
- Central
Cooling
- Air Conditioning, Central Air
Appliances
- Included: Dishwasher, Disposal, Microwave, Refrigerator, Range/Oven, Washer, Dryer
- Laundry: Inside, Laundry Closet Stacked
Features
- Built-Ins, Breakfast Counter / Bar, Dining Area
- Flooring: Travertine, Hardwood
- Number of fireplaces: 1
- Fireplace features: Gas, Living Room
Interior area
- Total structure area: 1,552
- Total interior livable area: 1,552 sqft
Property
Parking
- Total spaces: 2
- Parking features: Assigned, Community Structure, Secured, Subterr Tandem, On Site, Garage Door Opener
- Has garage: Yes
- Covered spaces: 2
Features
- Levels: One
- Patio & porch: Patio, Covered Porch
- Pool features: None
- Spa features: None
- Has view: Yes
- View description: Other
Lot
- Size: 0.4 Acres
Details
- Parcel number: 4334001101
- Zoning: LAR3
- Special conditions: Standard
Construction
Type & style
- Home type: Condo
- Property subtype: Residential, Condominium
- Attached to another structure: Yes
Condition
- Updated/Remodeled
- Year built: 2005
Community & HOA
Community
- Security: Carbon Monoxide Detector(s), Card/Code Access, Fire and Smoke Detection System, Fire Sprinkler System, Smoke Detector(s)
- Subdivision: Clark Regency
HOA
- Has HOA: Yes
- Amenities included: Landscaping, Assoc Pet Rules, Controlled Access, Elevator(s), Guest Parking, Gated Parking, Sun Deck, Other
- HOA fee: $575 monthly
Location
- Region: Los Angeles
Financial & listing details
- Price per square foot: $699/sqft
- Tax assessed value: $1,085,000
- Annual tax amount: $13,070
- Date on market: 12/10/2025
Price history
| Date | Event | Price |
|---|---|---|
| 8/27/2024 | Sold | $1,085,000-5.7%$699/sqft |
Source:  CLAW #24-392301 Report a problem CLAW #24-392301 Report a problem | ||
| 8/18/2024 | Pending sale | $1,150,000$741/sqft |
Source: CLAW #24-392301 Report a problem | ||
| 7/23/2024 | Contingent | $1,150,000$741/sqft |
Source: CLAW #24-392301 Report a problem | ||
| 7/15/2024 | Price change | $1,150,000-4.1%$741/sqft |
Source: CLAW #24-392301 Report a problem | ||
| 5/16/2024 | Listed for sale | $1,199,000+41.9%$773/sqft |
Source: CLAW #24-392301 Report a problem | ||
| 7/22/2016 | Sold | $845,000-0.6%$544/sqft |
Source:  CLAW #16132430 Report a problem CLAW #16132430 Report a problem | ||
| 7/5/2016 | Pending sale | $850,000$548/sqft |
Source: The Agency #16132430 Report a problem | ||
| 6/30/2016 | Listed for sale | $850,000$548/sqft |
Source: The Agency #16132430 Report a problem | ||
| 6/13/2016 | Pending sale | $850,000$548/sqft |
Source: The Agency #16132430 Report a problem | ||
| 6/8/2016 | Listed for sale | $850,000+18.2%$548/sqft |
Source: The Agency #16132430 Report a problem | ||
| 5/11/2012 | Sold | $719,000-11.7%$463/sqft |
Source: CLAW #12587257 Report a problem | ||
| 10/4/2005 | Sold | $814,000$524/sqft |
Source: Public Record Report a problem | ||
Public tax history
| Year | Property taxes | Tax assessment |
|---|---|---|
| 2025 | $13,070 +11.7% | $1,085,000 +12.8% |
| 2024 | $11,698 +2% | $961,460 +2% |
| 2023 | $11,473 +4.9% | $942,609 +2% |
| 2022 | $10,937 +1.3% | $924,127 +2% |
| 2021 | $10,799 -1% | $906,008 +1% |
| 2020 | $10,911 | $896,719 +2% |
| 2019 | $10,911 +4.5% | $879,137 +2% |
| 2018 | $10,446 | $861,900 +2% |
| 2017 | $10,446 +2.2% | $845,000 +10.8% |
| 2016 | $10,218 +11% | $762,884 +1.5% |
| 2015 | $9,206 +1.1% | $751,426 +2% |
| 2014 | $9,102 | $736,708 +2.9% |
| 2012 | -- | $716,000 |
| 2011 | -- | $716,000 |
| 2010 | -- | $716,000 -17.1% |
| 2009 | -- | $863,822 +2% |
| 2008 | -- | $846,885 +2% |
| 2007 | -- | $830,280 +2% |
| 2006 | -- | $814,000 |
Find assessor info on the county website
Neighborhood: Mid City West
Nearby homes
- $1,300,0002 bd2 ba1.5k sqft122 N Clark Dr APT 105, Los Angeles, CA 90048For Sale
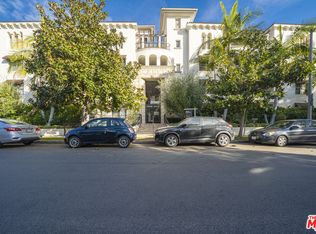
- $1,665,0002 bd3 ba1.4k sqft122 N Clark Dr APT 306, Los Angeles, CA 90048Sold

- $1,195,8002 bd2 ba1.5k sqft122 N Clark Dr APT 101, Los Angeles, CA 90048Off Market

- $1,168,1002 bd3 ba1.5k sqft122 N Clark Dr APT 104, Los Angeles, CA 90048Off Market
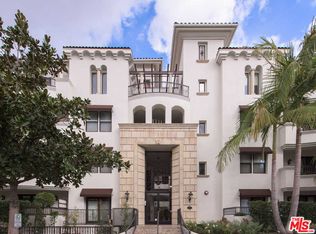
- $1,309,0002 bd2 ba1.5k sqft122 N Clark Dr APT 106, Los Angeles, CA 90048Off Market
- $1,134,2002 bd2 ba1.5k sqft122 N Clark Dr APT 204, Los Angeles, CA 90048Off Market
- $1,156,3002 bd2 ba1.5k sqft122 N Clark Dr APT 301, Los Angeles, CA 90048Off Market
- $1,204,8002 bd2 ba1.5k sqft122 N Clark Dr APT 305, Los Angeles, CA 90048Off Market
Nearby schools
GreatSchools rating
- 7/10Rosewood Avenue Elementary SchoolGrades: K-5Distance: 0.7 mi
- 7/10John Burroughs Middle SchoolGrades: 6-8Distance: 2.9 mi
- 5/10Fairfax Senior High SchoolGrades: 9-12Distance: 1.5 mi
Get a cash offer in 3 minutes
Find out how much your home could sell for in as little as 3 minutes with a no-obligation cash offer.
Estimated market value
$1,125,200
Get a cash offer in 3 minutes
Find out how much your home could sell for in as little as 3 minutes with a no-obligation cash offer.
Estimated market value
$1,125,200
- California
- Los Angeles County
- Los Angeles
- 90048
- Mid City West
- 122 N Clark Dr Apartment 102
Nearby cities
Nearby neighborhoods
Nearby zip codes
Other Los Angeles Topics
