Skip main navigation
Pending
  • $224,900

    122 N Connecticut St, Hobart, IN 46342

    3beds
    1,344sqft
    : 
    $1,597/mo
    Get pre-qualified
    Single Family Residence
    Built in 1923
    5,096 Square Feet Lot
    $225,300 Zestimate®
    $167/sqft
    $-- HOA

    What's special

    Cozy retreatNew stone front porchUpdated private ensuite bathroomSpacious primary bedroomUpdated kitchenBeautiful new flooringNew countertops
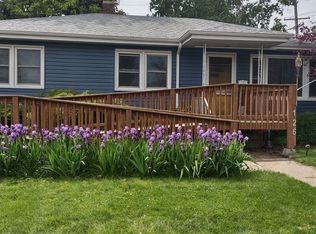
    Welcome to Connecticut Street! Brand-new roof, new stone front porch, and tons of thoughtful updates throughout make this cozy 3-bedroom, 2-bathroom home truly move-in ready. Located close to downtown Hobart, the community park, and pool, this home offers comfort, convenience, and easy one-level living. Step through the front door and into the inviting living room, where you'll immediately notice the beautiful new flooring and open concept living. The two additional bedrooms off the living room area feature brand-new flooring and share an updated full bathroom with stylish tile finishes. The dining room offers plenty of space for a large dining table, making it a warm and comfortable gathering space for everyday meals or entertaining. The updated kitchen is sure to impress with brand-new 42-inch cabinets with soft-close hardware, new countertops, a convenient pantry, and stainless steel Whirlpool appliances ALL INCLUDED. The spacious primary bedroom offers a cozy retreat with brand new carpet and a updated private ensuite bathroom. Main-floor laundry with washer and dryer included adds to the convenience, making everyday living easy and keeping everything you need on one level. The full basement provides plenty of additional space for storage, hobbies, a playroom, or future possibilities. The basement has been waterproofed and features a brand-new sump pump, offering added peace of mind during heavy rain and storms. Outside, enjoy the fully fenced backyard, perfect for relaxing, pets, play, or entertaining, along with a newer shed for convenient additional storage. With a brand-new roof, new stone front porch, new flooring and carpet, updated bathrooms, new interior doors, waterproofed basement, and so many other updates, Connecticut Street is ready for its new owners to move in and make it home!
    14 days
    898
    112

    Likely to sell faster than

    Zillow last checked:

    Listing updated:

    Listed by:

    Jessica Ivin,

    Better Homes and Gardens Real 219-365-8000,

    Hailey McCann,

    Better Homes and Gardens Real

    Source: NIRA as distributed by MLS GRID,MLS#: 844153MLS Logo

      Facts & features

      Interior

      Bedrooms & bathrooms
      • Bedrooms: 3
      • Bathrooms: 2
      • Full bathrooms: 2
      Rooms
      • Room types: Bedroom 2, Primary Bedroom, Living Room, Laundry, Kitchen, Dining Room, Bedroom 3
      Primary bedroom
      • Description: En-Suite
      • Level: Main
      • Area: 180
      • Dimensions: 15.0 x 12.0
      Bedroom 2
      • Level: Main
      • Area: 132
      • Dimensions: 12.0 x 11.0
      Bedroom 3
      • Level: Main
      • Area: 99
      • Dimensions: 9.0 x 11.0
      Dining room
      • Level: Main
      • Area: 156
      • Dimensions: 13.0 x 12.0
      Kitchen
      • Level: Main
      • Area: 240
      • Dimensions: 20.0 x 12.0
      Laundry
      • Level: Main
      • Area: 20
      • Dimensions: 4.0 x 5.0
      Living room
      • Level: Main
      • Area: 204
      • Dimensions: 17.0 x 12.0
      Heating
      • Forced Air, Natural Gas
      Appliances
      • Included: Dryer, Washer, Stainless Steel Appliance(s), Refrigerator, Microwave, Dishwasher
      • Laundry: Main Level
      Features
      • Ceiling Fan(s), Pantry, Open Floorplan, Laminate Counters
      • Basement: Full,Sump Pump
      • Has fireplace: No
      Interior area
      • Total structure area: 1,344
      • Total interior livable area: 1,344 sqft
      • Finished area above ground: 1,344

      Property

      Parking
      • Parking features: Alley Access, On Street
      Features
      • Levels: One
      • Has view: Yes
      • View description: Neighborhood
      Lot
      • Size: 5,096 Square Feet
      • Features: Back Yard, Rectangular Lot, Landscaped, Front Yard
      Details
      • Parcel number: 450930453014000018
      • Special conditions: None

      Construction

      Type & style
      • Home type: SingleFamily
      • Property subtype: Single Family Residence
      Condition
      • New construction: No
      • Year built: 1923

      Utilities & green energy

      • Sewer: Public Sewer
      • Water: Public

      Community & HOA

      Community
      • Subdivision: Sunset Park Add
      HOA
      • Has HOA: No
      Location
      • Region: Hobart

      Financial & listing details

      • Price per square foot: $167/sqft
      • Tax assessed value: $234,500
      • Annual tax amount: $2,547
      • Date on market: 8/21/2026
      • Listing agreement: Exclusive Right To Sell
      • Listing terms: Cash,VA Loan,FHA,Conventional

        Estimated market value

        $225,300

        $214,000 - $237,000

        $1,852/mo

        Price history

        DateEventPrice
        8/25/2026Pending sale$224,900$167/sqft
        Source: NIRA as distributed by MLS GRID #844153 Report a problem
        8/21/2026Listed for sale$224,900+66.6%$167/sqft
        Source: NIRA as distributed by MLS GRID #844153 Report a problem
        10/28/2008Sold$135,000$100/sqft
        Source: Public Record Report a problem

        Public tax history

        YearProperty taxesTax assessment
        2025$2,056 +4.2%$234,500 +34.3%
        2024$1,974 +3.9%$174,600 +3.8%
        2023$1,900 +10.3%$168,200 +5%
        2022$1,722 +3%$160,200 +10.6%
        2021$1,672 +2%$144,800 +2.4%
        2020$1,638 -8.6%$141,400 +3.5%
        2019$1,792 +3.3%$136,600 +7.4%
        2018$1,735 +13.5%$127,200 +2.7%
        2017$1,528 $123,900 -5.4%
        2016$1,528 -2%$131,000 +3.5%
        2014$1,559 +4.6%$126,600 +2.9%
        2013$1,490 -18.7%$123,000 -5.6%
        2012$1,833 -0.2%$130,300 -3.1%
        2011$1,837 +2.6%$134,400
        2010$1,791 $134,400
        2009-- $134,400 +17.2%
        2007-- $114,700 +15.2%
        2006-- $99,600
        2005-- $99,600
        2004-- $99,600 +333%
        2003-- $23,000
        Find assessor info on the county website

        Monthly payment

        Est. payment

        Payment breakdown

        Explore the cost of this home by adjusting the details. Changes won't be saved.
        All calculations are estimates and provided by Zillow, Inc. for informational purposes only. Actual amounts may vary.
        HOA fees may include property taxes on listings classified as Co-Ops. Contact the listing agent and/or owner for fee details.
        See how much you could borrow to make a competitive offer.

        Climate risks

        Neighborhood: Mundell

        Getting around

        62 / 100
        Somewhat Walkable
        42 / 100
        Somewhat Bikeable

        Nearby schools

        GreatSchools rating
        Schools provided by the listing agent
        • Elementary: Veterans Elementary at Mundell
        • Middle: Hobart Middle School
        • High: Hobart High School

        Source: NIRA as distributed by MLS GRID. This data may not be complete. We recommend contacting the local school district to confirm school assignments for this home.

        A local agent can set up tours, give advice and negotiate with sellers.

        A local lender can help you make sure your offer is ready when you are.

        Browse local experts