Welcome to this beautiful new construction home in the heart of Suffolk! Featuring 4 bedrooms, 2.5 baths, and an open-concept floor plan, this home is for everyday living and entertaining. The stylish kitchen offers custom cabinetry, granite countertops, designer lighting, and energy-efficient stainless steel appliances. The spacious primary suite boasts an elegant tray ceiling, a luxurious ensuite bath, and a large walk-in closet. Three additional bedrooms provide plenty of space for family, guests, or a home office. Step outside to the oversized backyard, great cookouts, gatherings, or relaxing evenings. Thoughtfully designed with quality finishes throughout, this move-in ready home offers the perfect combination of comfort, style, and convenience. Schedule your private tour today!
Sold
$379,000
122 N Division St, Suffolk, VA 23434
4beds
2,200sqft
Single Family Residence
Built in 2026
-- sqft lot
$379,100 Zestimate®
$172/sqft
$2,883 Estimated rent
Home value
$379,100
$360,000 - $398,000
$2,883/mo
Zestimate® history
Owner options
List your home for rent
$2,883/mo
Rent Zestimate®
Find your next renter with Zillow Rental Manager. Plus, with online applications, you can quickly screen prospective tenants – for free.
$2,883/mo
Rent Zestimate®
Refinance and save
$2,504/mo
Est. payment
Refinancing to a lower rate could help reduce your monthly payments and save thousands over the life of the loan.
$2,504/mo
Est. payment
Explore your selling options
Work with a Zillow partner agent
Leverage their expertise and Zillow's premium Showcase listings to get your home seen by more buyers.
Get startedList with your own agent
Get your home in front of millions of buyers by listing it on Zillow.
Learn how to do itSell it yourself
Take full control of how buyers see your home on Zillow by listing For Sale by Owner (FSBO).
List your homeWhat's special
Open-concept floor planOversized backyardQuality finishes throughoutGranite countertopsThree additional bedroomsDesigner lightingElegant tray ceiling
Zillow last checked:
Listing updated:
Listed by:
Angelia Graves,
Homes by Angelia Realty&Prop Mgmt Co. 757-524-4941
Bought with:
Adam Gainous
MR Rivera Realty Group
Source: REIN Inc.,MLS#: 10642210
Facts & features
Interior
Bedrooms & bathrooms
- Bedrooms: 4
- Bathrooms: 3
- Full bathrooms: 2
- 1/2 bathrooms: 1
Rooms
- Room types: Attic, Breakfast Area, PBR with Bath, Utility Closet
Utility room
- Level: Second
Heating
- Electric
Cooling
- Central Air
Appliances
- Included: Dishwasher, Disposal, Microwave, Electric Range, Refrigerator, Electric Water Heater
- Laundry: Dryer Hookup, Washer Hookup
Features
- Primary Sink-Double, Walk-In Closet(s), Ceiling Fan(s), Pantry
- Flooring: Carpet, Ceramic Tile, Laminate/LVP
- Number of fireplaces: 2
- Fireplace features: Electric, Primary Bedroom
Interior area
- Total interior livable area: 2,200 sqft
Property
Parking
- Total spaces: 1
- Parking features: Garage Att 1 Car, Off Street, Driveway, On Street, Garage Door Opener
- Attached garage spaces: 1
- Has uncovered spaces: Yes
Features
- Stories: 2
- Patio & porch: Patio, Porch
- Pool features: None
- Fencing: None
- Has view: Yes
- View description: City
- Waterfront features: Not Waterfront
Details
- Parcel number: 35FLA23
Construction
Type & style
- Home type: SingleFamily
- Architectural style: Traditional
- Property subtype: Single Family Residence
Materials
- Vinyl Siding
- Foundation: Slab
- Roof: Vinyl
Condition
- New construction: Yes
- Year built: 2026
Details
- Warranty included: Yes
Utilities & green energy
- Sewer: City/County
- Water: City/County
Community & HOA
Community
- Subdivision: Lloyd Place
HOA
- Has HOA: No
Location
- Region: Suffolk
Financial & listing details
- Price per square foot: $172/sqft
- Tax assessed value: $47,700
- Annual tax amount: $4,162
- Date on market: 7/1/2026
Price history
Price history is unavailable.
Public tax history
| Year | Property taxes | Tax assessment |
|---|---|---|
| 2025 | $510 | $47,700 |
| 2024 | $510 +3.1% | $47,700 +5.1% |
| 2023 | $495 +39.7% | $45,400 +39.7% |
| 2022 | $354 +22.7% | $32,500 +25% |
| 2021 | $289 +10.2% | $26,000 +10.2% |
| 2020 | $262 | $23,600 |
| 2019 | $262 | $23,600 |
| 2018 | $262 +128.9% | $23,600 |
| 2017 | $114 | $23,600 |
| 2016 | $114 | $23,600 |
| 2015 | $114 | $23,600 |
| 2014 | $114 | $23,600 |
| 2013 | -- | $23,600 |
| 2012 | -- | $23,600 +4% |
| 2011 | -- | $22,700 |
| 2010 | -- | $22,700 |
| 2009 | $207 | $22,700 |
| 2008 | $207 +0.8% | $22,700 +4.1% |
| 2007 | $205 +274.3% | $21,800 +336% |
| 2005 | $55 | $5,000 |
| 2004 | -- | $5,000 |
| 2003 | -- | $5,000 |
| 2002 | -- | $5,000 |
| 2001 | -- | $5,000 |
Find assessor info on the county website
Neighborhood: 23434
Nearby homes
- $126,1003 bd1 ba868 sqft116 N Division St, Suffolk, VA 23434Off Market
- $379,0004 bd3 ba2.2k sqft126 N Division St, Suffolk, VA 23434Sold
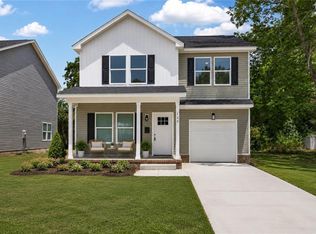
- $160,6003 bd1 ba1.3k sqft130 N Division St, Suffolk, VA 23434Off Market
- $156,300-- bd-- ba-- sqftN Division St, Suffolk, VA 23434Off Market
- $218,300-- bd-- ba-- sqftN Division St, Suffolk, VA 23434Off Market
- $184,100-- bd-- ba-- sqftN Division St, Suffolk, VA 23434Off Market
- $167,200-- bd-- ba-- sqftN Division St, Suffolk, VA 23434Off Market
- $15,200-- bd-- ba-- sqftN Division St, Suffolk, VA 23434Off Market
Nearby schools
GreatSchools rating
- 4/10Mack Benn Junior Elementary SchoolGrades: PK-5Distance: 2.6 mi
- 4/10John F. Kennedy Middle SchoolGrades: 6-8Distance: 1.1 mi
- 4/10King's Fork High SchoolGrades: 9-12Distance: 4.1 mi
Schools provided by the listing agent
- Elementary: Mack Benn Jr. Elementary
- Middle: John F. Kennedy Middle
- High: Kings Fork
Source: REIN Inc.. This data may not be complete. We recommend contacting the local school district to confirm school assignments for this home.
Sell for more on Zillow
Get a Zillow Showcase℠ listing at no additional cost and you could sell for .
$379,100
2% more
+$7,582
With Zillow Showcase(estimated)
$386,682
Sell for more on Zillow
Get a Zillow Showcase℠ listing at no additional cost and you could sell for .
$379,100
2% more
+$7,582
With Zillow Showcase(estimated)
$386,682
- Virginia
- Suffolk City
- Suffolk
- 23434
- 122 N Division St
