Check out this cozy 1 bedroom, 1 bath home nestled in a quiet neighborhood in Losantville! As you step inside, you’ll notice a lovely “cottage” type feel with tasteful updates throughout the entire home. Some of the major updates completed within the past two years include new PEX plumbing, new partial standing seam metal roof, new sump pump, and a new dehumidifier in the basement. Many cosmetic updates have also been completed such as new carpet throughout, new light fixtures, fresh paint, new flooring, beautiful butcher block countertops, a farmhouse sink, and new stainless steel appliances. Outside, you will also find a spacious storage shed perfect for storing your tools, lawn equipment, or seasonal items. This home has been well cared for and whether you are just starting out, looking to downsize, or looking for a quality home to add to your investment portfolio, this home is a definite must see!
Pending
$75,000
122 N Elm St, Losantville, IN 47354
1beds
889sqft
:
Get pre-qualified$530/mo
Single Family Residence
Built in 1890
4,791 Square Feet Lot
$-- Zestimate®
$--/sqft
$-- HOA
What's special
Spacious storage shedNew carpet throughoutNew flooringFresh paintNew stainless steel appliancesNew light fixturesBeautiful butcher block countertops
- 60 days |
- 101 |
- 1 |
Likely to sell faster than
Zillow last checked:
Listing updated:
Listed by:
Sarah Lutz-Duncan wagnerauctioneering@yahoo.com,
Wagner Auctioneering and Real Estate
Source: IRMLS,MLS#: 202623256
Facts & features
Interior
Bedrooms & bathrooms
- Bedrooms: 1
- Bathrooms: 1
- Full bathrooms: 1
- Main level bedrooms: 1
Bedroom 1
- Level: Main
Kitchen
- Level: Main
- Area: 156
- Dimensions: 13 x 12
Living room
- Level: Main
- Area: 240
- Dimensions: 20 x 12
Heating
- Electric, Baseboard
Cooling
- Window Unit(s)
Appliances
- Included: Range/Oven Hook Up Elec, Microwave, Refrigerator, Washer, Dehumidifier, Dryer-Electric, Electric Range, Electric Water Heater
- Laundry: Electric Dryer Hookup, Main Level, Washer Hookup
Features
- Ceiling Fan(s), Walk-In Closet(s), Countertops-Solid Surf, Eat-in Kitchen, Stand Up Shower, Main Level Bedroom Suite
- Flooring: Carpet, Laminate
- Basement: Partial,Unfinished,Sump Pump
- Number of fireplaces: 1
- Fireplace features: Living Room, One
Interior area
- Total structure area: 1,033
- Total interior livable area: 889 sqft
- Finished area above ground: 889
- Finished area below ground: 0
Video & virtual tour
Property
Parking
- Parking features: Gravel
- Has uncovered spaces: Yes
Features
- Levels: One
- Stories: 1
- Fencing: Partial,Privacy,Wood
Lot
- Size: 4,791 Square Feet
- Dimensions: 50 x 100
- Features: 0-2.9999, City/Town/Suburb, Landscaped
Details
- Additional structures: Shed
- Parcel number: 681609402100.000012
- Other equipment: Sump Pump
Construction
Type & style
- Home type: SingleFamily
- Architectural style: Traditional
- Property subtype: Single Family Residence
Materials
- Vinyl Siding
- Roof: Metal
Condition
- New construction: No
- Year built: 1890
Utilities & green energy
- Electric: Indiana Michigan Power
- Sewer: City
- Water: City
Community & HOA
Community
- Subdivision: None
Location
- Region: Losantville
Financial & listing details
- Tax assessed value: $45,300
- Annual tax amount: $938
- Date on market: 6/13/2026
Estimated market value
Not available
Estimated sales range
Not available
$684/mo
Price history
| Date | Event | Price |
|---|---|---|
| 7/19/2026 | Pending sale | $75,000 |
Source:  IRMLS #202623256 Report a problem IRMLS #202623256 Report a problem | ||
| 6/13/2026 | Listed for sale | $75,000 |
Source: IRMLS #202623256 Report a problem | ||
Public tax history
| Year | Property taxes | Tax assessment |
|---|---|---|
| 2025 | $353 +5.4% | $45,300 +1.6% |
| 2024 | $335 -12.2% | $44,600 |
| 2023 | $381 +10.5% | $44,600 +6.4% |
| 2022 | $345 +0.9% | $41,900 +7.2% |
| 2021 | $342 +0.1% | $39,100 |
| 2020 | $342 -26.2% | $39,100 -5.8% |
| 2019 | $463 +143.2% | $41,500 |
| 2018 | $190 +15% | $41,500 +16.6% |
| 2017 | $166 -2.9% | $35,600 |
| 2016 | $170 +16.8% | $35,600 +3.2% |
| 2014 | $146 -12% | $34,500 +3% |
| 2013 | $166 -0.8% | $33,500 -1.5% |
| 2012 | $167 -11.8% | $34,000 -7.1% |
| 2011 | $189 -10% | $36,600 -7.6% |
| 2010 | $211 +5.9% | $39,600 +5% |
| 2009 | $199 | $37,700 |
Find assessor info on the county website
Monthly payment
Est. payment
Payment breakdown
Explore the cost of this home by adjusting the details. Changes won't be saved.Climate risks
Neighborhood: 47354
Nearby schools
GreatSchools rating
- 5/10Union Elementary SchoolGrades: PK-6Distance: 2.7 mi
- 5/10Union Junior & High SchoolGrades: 7-12Distance: 2.7 mi
Schools provided by the listing agent
- Elementary: Union
- Middle: Union
- High: Union
- District: Union School Corp.
Source: IRMLS. This data may not be complete. We recommend contacting the local school district to confirm school assignments for this home.
- $92,0004 bd1 ba1.3k sqft106 N Elm St, Losantville, IN 47354Off Market
- $133,3003 bd1 ba1.8k sqft186 N Elm St, Losantville, IN 47354Off Market
- $90,6003 bd1 ba1k sqft57 W Maple St, Losantville, IN 47354Off Market
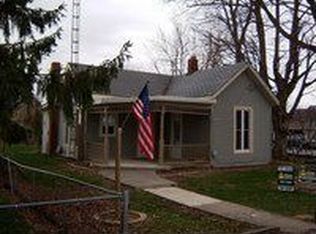
- $135,5003 bd1 ba1.6k sqft58 W Railroad St, Losantville, IN 47354Off Market
- $102,5002 bd1 ba936 sqft41 W Maple St, Losantville, IN 47354Off Market
- $104,6002 bd1 ba948 sqft57 W Railroad St, Losantville, IN 47354Off Market
- $98,8002 bd1 ba1.6k sqft96 N Elm St, Losantville, IN 47354Off Market
- $56,1003 bd1 ba1.1k sqft88 W Maple St, Losantville, IN 47354Off Market
Similar homes
- $79,9002 bd1 ba1.2k sqft218 N Walnut St, Modoc, IN 47358For Sale
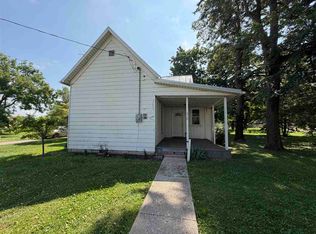 MLS ID #10053881, Brianna Turner. RLMS
 - $--3 bd1 ba876 sqft208 N Manhattan Ave, Muncie, IN 47303Auction
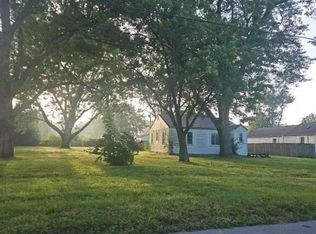 Auction.com 2
 - $--2 bd1 ba864 sqft2800 S Mock Ave, Muncie, IN 47302Auction
 Auction.com 2
 - $79,9002 bd1 ba720 sqft2313 S Grant St, Muncie, IN 47302For Sale
 MLS ID #202632436, Kari Blevins, Coldwell Banker Real Estate Group. IRMLS
 - $70,0002 bd1 ba1k sqft330 S 3rd St, Cambridge City, IN 47327For SaleMLS ID #10054130, Tony Foust. RLMS
- $68,9002 bd1 ba1.4k sqft1401 S Burlington Dr, Muncie, IN 47302Off Market
- $78,0002 bd1 ba1k sqft403 E Broad St, Spiceland, IN 47385ActiveMLS ID #22111157, Donna Showalter, Legacy Real Estate Partners. MIBOR as distributed by MLS GRID
- $80,0002 bd1 ba960 sqft265 N High St, Greensboro, IN 47344AuctionXome
- $75,0002 bd1 ba869 sqft319 W 10th St, Muncie, IN 47302For SaleMLS ID #202629934, Joseph A Wootan, List With Freedom.com LLC. IRMLS
- $105,0002 bd1 ba960 sqft1511 E 20th St, Muncie, IN 47302ActiveMLS ID #22119531, Shelby Farrar, Opendoor Brokerage LLC. MIBOR as distributed by MLS GRID
- $75,0002 bd1 ba1.2k sqft2102 S Biltmore Ave, Muncie, IN 47302ActiveMLS ID #22115070, Stuart Houghton, Keller Williams Indy Metro Partners. MIBOR as distributed by MLS GRID
- $75,0002 bd1 ba864 sqft2208 S Waldemere Ave, Muncie, IN 47302ActiveMLS ID #22115400, Leidy Ventura, Triple E Realty, LLC. MIBOR as distributed by MLS GRID
- $69,9002 bd1 ba1.1k sqft2203 Spring St, New Castle, IN 47362For SaleMLS ID #202625363, Lisa Lovell, Happy Homes Real Estate. IRMLS
- $80,0003 bd2 ba1k sqft1601 S Wall Ave, Muncie, IN 47302For SaleMLS ID #202627853, Audra Cannon, CRM Properties, Inc. IRMLS
- $75,0002 bd1 ba768 sqft2207 S Vine St, Muncie, IN 47302For SaleMLS ID #202627855, Audra Cannon, CRM Properties, Inc. IRMLS
- $70,0004 bd2 ba1.3k sqft2104 Hunter Ave, New Castle, IN 47362ActiveMLS ID #22083746, Sonia Khan, F.C. Tucker Company. MIBOR as distributed by MLS GRID
- $75,0001 bd1 ba853 sqft3318 E 14th St, Muncie, IN 47302ActiveMLS ID #22094195, Peyton Nichols, RE/MAX Real Estate Solutions. MIBOR as distributed by MLS GRID
- $65,0003 bd1 ba1.1k sqft104 N Plum St, Farmland, IN 47340For SaleMLS ID #202630638, Curtis Cunningham, Wagner Auctioneering and Real Estate. IRMLS
- $100,0002 bd1 ba732 sqft2211 E 18th St, Muncie, IN 47302ActiveMLS ID #22118678, Perla Palma Nunez, Keller Williams Indy Metro Partners. MIBOR as distributed by MLS GRID
- $81,9002 bd1 ba1k sqft2215 S Hackley St, Muncie, IN 47302For SaleMLS ID #202628000, Tabatha Hedge, F.C. Tucker Muncie, REALTORS. IRMLS
