Something special in popular Lochmere Highlands! Stunning, light/bright, custom home on a beautifully landscaped/wooded, fenced, .53 acre, cul-de-sac lot! Gleaming hardwood floors. Fresh interior paint and new carpet. Cook's kitchen with gas cooktop and wall oven, island (built-in butcher block), and sunny breakfast nook. Formal dining room. Spacious, family room with gas log fireplace and additional sitting area. Opulent, 1st floor primary bedroom has direct access to scenic deck. 3 secondary bedrooms upstairs (1 with private bath) + a large bonus room with additional back stairway. Huge, beautifully finished, 3rd floor is unconditioned and unpermitted space. It offers great potential for a variety of uses. Spectacular, outdoor living space offers a covered and open deck + a private, brick patio all within a park-like setting. Amenities include 2 community pools, tennis and pickleball courts, clubhouses, 3 lakes, walking trails and more. A ''Must See'' home!!
Sold for $756,000
$756,000
122 N Fern Abbey Ln, Cary, NC 27518
4beds
2,758sqft
Single Family Residence, Residential
Built in 1994
0.53 Acres Lot
$747,700 Zestimate®
$274/sqft
$3,248 Estimated rent
Home value
$747,700
$710,000 - $785,000
$3,248/mo
Zestimate® history
Owner options
List your home for rent
$3,248/mo
Rent Zestimate®
Find your next renter with Zillow Rental Manager. Plus, with online applications, you can quickly screen prospective tenants – for free.
$3,248/mo
Rent Zestimate®
Refinance and save
$5,212/mo
Est. payment
Refinancing to a lower rate could help reduce your monthly payments and save thousands over the life of the loan.
$5,212/mo
Est. payment
Explore your selling options
Work with a Zillow partner agent
Leverage their expertise and Zillow's premium Showcase listings to get your home seen by more buyers.
Get startedList with your own agent
Get your home in front of millions of buyers by listing it on Zillow.
Learn how to do itSell it yourself
Take full control of how buyers see your home on Zillow by listing For Sale by Owner (FSBO).
List your homeWhat's special
Gas log fireplacePrivate brick patioLarge bonus roomScenic deckGleaming hardwood floorsAdditional sitting areaFresh interior paint
Zillow last checked:
Listing updated:
Listed by:
Eric DeRosa 919-417-5866,
Long & Foster Real Estate INC/Cary
Bought with:
Kristina Zeller, 275851
MKM Home Realty
Source: Doorify MLS,MLS#: 10100788
Facts & features
Interior
Bedrooms & bathrooms
- Bedrooms: 4
- Bathrooms: 4
- Full bathrooms: 3
- 1/2 bathrooms: 1
Heating
- Central, Fireplace(s), Forced Air, Gas Pack
Cooling
- Attic Fan, Ceiling Fan(s), Central Air, Dual, Electric, Gas, Zoned
Appliances
- Included: Dishwasher, Disposal, Gas Cooktop, Microwave, Refrigerator
- Laundry: Laundry Room, Main Level
Features
- Ceiling Fan(s), Crown Molding, Double Vanity, Eat-in Kitchen, Entrance Foyer, High Ceilings, Kitchen Island, Open Floorplan, Pantry, Master Downstairs, Vaulted Ceiling(s), Walk-In Closet(s), Water Closet
- Flooring: Carpet, Hardwood, Tile
- Number of fireplaces: 1
- Fireplace features: Family Room, Gas Log
Interior area
- Total structure area: 2,758
- Total interior livable area: 2,758 sqft
- Finished area above ground: 2,758
- Finished area below ground: 0
Property
Parking
- Total spaces: 4
- Parking features: Garage Door Opener
- Attached garage spaces: 2
- Uncovered spaces: 2
Features
- Levels: Three Or More
- Stories: 3
- Fencing: Fenced
- Has view: Yes
- View description: Trees/Woods
Lot
- Size: 0.53 Acres
- Features: Close to Clubhouse, Hardwood Trees, Landscaped, Private, Views, Wooded
Details
- Parcel number: 0761.11671932 0191614
- Special conditions: Standard
Construction
Type & style
- Home type: SingleFamily
- Architectural style: Transitional
- Property subtype: Single Family Residence, Residential
Materials
- Masonite
- Foundation: Block, Brick/Mortar
- Roof: Shingle
Condition
- New construction: No
- Year built: 1994
Utilities & green energy
- Sewer: Public Sewer
- Water: Public
Community & HOA
Community
- Subdivision: Lochmere
HOA
- Has HOA: Yes
- Amenities included: Basketball Court, Clubhouse, Parking, Pool, Tennis Court(s), Trail(s)
- Services included: None
- HOA fee: $753 annually
Location
- Region: Cary
Financial & listing details
- Price per square foot: $274/sqft
- Tax assessed value: $692,627
- Annual tax amount: $5,827
- Date on market: 6/5/2025
Price history
| Date | Event | Price |
|---|---|---|
| 7/25/2025 | Sold | $756,000+0.8%$274/sqft |
Source:  Doorify MLS #10100788 Report a problem Doorify MLS #10100788 Report a problem | ||
| 6/20/2025 | Pending sale | $750,000$272/sqft |
Source: Doorify MLS #10100788 Report a problem | ||
| 6/5/2025 | Listed for sale | $750,000-5.7%$272/sqft |
Source: Doorify MLS #10100788 Report a problem | ||
| 5/29/2025 | Listing removed | $795,000$288/sqft |
Source: Doorify MLS #10096271 Report a problem | ||
| 5/15/2025 | Listed for sale | $795,000+194.4%$288/sqft |
Source: Doorify MLS #10096271 Report a problem | ||
| 9/5/2003 | Sold | $270,000$98/sqft |
Source: Public Record Report a problem | ||
Public tax history
| Year | Property taxes | Tax assessment |
|---|---|---|
| 2025 | $5,957 +2.2% | $692,627 |
| 2024 | $5,828 +36.3% | $692,627 +63.1% |
| 2023 | $4,275 +3.9% | $424,632 |
| 2022 | $4,116 +2.1% | $424,632 |
| 2021 | $4,033 -0.5% | $424,632 |
| 2020 | $4,054 +1.4% | $424,632 +14.2% |
| 2019 | $4,000 | $371,683 |
| 2018 | $4,000 +10.9% | $371,683 |
| 2017 | $3,607 +1.5% | $371,683 |
| 2016 | $3,553 +2% | $371,683 +5.7% |
| 2015 | $3,483 | $351,757 |
| 2014 | -- | $351,757 |
| 2013 | -- | $351,757 |
| 2012 | -- | $351,757 |
| 2011 | -- | $351,757 |
| 2010 | -- | $351,757 |
| 2009 | -- | $351,757 |
| 2008 | -- | -- |
| 2007 | -- | -- |
| 2006 | -- | -- |
| 2005 | -- | -- |
| 2004 | -- | -- |
| 2003 | -- | -- |
| 2002 | -- | -- |
| 2001 | -- | -- |
Find assessor info on the county website
Neighborhood: Lochmere Highlands
Nearby homes
- $757,400-- bd2 ba2.5k sqft113 N Fern Abbey Ln, Cary, NC 27518Off Market
- $729,600-- bd3 ba2.3k sqft120 N Fern Abbey Ln, Cary, NC 27518Off Market
- $779,0005 bd3 ba3.2k sqft111 N Fern Abbey Ln, Cary, NC 27518Off Market
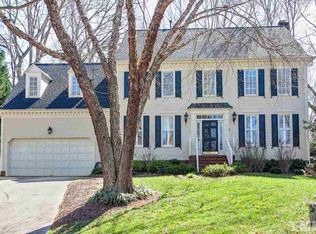
- $1,000-- bd-- ba-- sqftLoch Highlands Dr, Cary, NC 27518Off Market
- $1,000-- bd-- ba-- sqftLoch Highlands Dr, Cary, NC 27518Off Market
- $1,000-- bd-- ba-- sqftLoch Highlands Dr, Cary, NC 27518Off Market
- $1,000-- bd-- ba-- sqftLoch Highlands Dr, Cary, NC 27518Off Market
- $1,000-- bd-- ba-- sqftLoch Highlands Dr, Cary, NC 27518Off Market
Nearby schools
GreatSchools rating
- 6/10Oak Grove ElementaryGrades: PK-5Distance: 0.7 mi
- 9/10Lufkin Road MiddleGrades: 6-8Distance: 3 mi
- 8/10Athens Drive HighGrades: 9-12Distance: 4.9 mi
Schools provided by the listing agent
- Elementary: Wake - Oak Grove
- Middle: Wake - Lufkin Road
- High: Wake - Athens Dr
Source: Doorify MLS. This data may not be complete. We recommend contacting the local school district to confirm school assignments for this home.
Get a cash offer in 3 minutes
Find out how much your home could sell for in as little as 3 minutes with a no-obligation cash offer.
Estimated market value
$747,700
Get a cash offer in 3 minutes
Find out how much your home could sell for in as little as 3 minutes with a no-obligation cash offer.
Estimated market value
$747,700
- North Carolina
- Wake County
- Cary
- 27518
- Lochmere Highlands
- 122 N Fern Abbey Ln
Nearby cities
Nearby neighborhoods
Nearby zip codes
Other Cary Topics
