Owned and well maintained by the same family for 49 years! You have the opportunity to benefit from their efforts. Recent improvements include High Efficiency Lenox gas furnace, Tankless on demand water heater, Installation of a modern electric service with modern circuit breaker box, many, MANY, replacement windows, Gas meter, and ROOF! Truly one of the best buys available. Call your Broker to schedule an inspection today.
Closed
$200,340
122 N Holmes Street, Scotia, NY 12302
3beds
1,522sqft
Single Family Residence, Residential
Built in 1925
4,791 Square Feet Lot
$258,000 Zestimate®
$132/sqft
$2,050 Estimated rent
Home value
$258,000
$235,000 - $281,000
$2,050/mo
Zestimate® history
Owner options
List your home for rent
$2,050/mo
Rent Zestimate®
Find your next renter with Zillow Rental Manager. Plus, with online applications, you can quickly screen prospective tenants – for free.
$2,050/mo
Rent Zestimate®
Refinance and save
$1,221/mo
Est. payment
Refinancing to a lower rate could help reduce your monthly payments and save thousands over the life of the loan.
$1,221/mo
Est. payment
Explore your selling options
Work with a Zillow partner agent
Leverage their expertise and Zillow's premium Showcase listings to get your home seen by more buyers.
Get startedList with your own agent
Get your home in front of millions of buyers by listing it on Zillow.
Learn how to do itSell it yourself
Take full control of how buyers see your home on Zillow by listing For Sale by Owner (FSBO).
List your homeWhat's special
Zillow last checked:
Listing updated:
Listed by:
Peter L Daly 518-956-0059,
Coldwell Banker Prime Properties
Bought with:
Renee Nardini, 10401287709
Bird Realty
Source: Global MLS,MLS#: 202422402
Facts & features
Interior
Bedrooms & bathrooms
- Bedrooms: 3
- Bathrooms: 1
- Full bathrooms: 1
Bedroom
- Description: Hardwood Flooring, Walk In Closet (3x6)
- Level: Second
- Area: 144
- Dimensions: 12.00 x 12.00
Bedroom
- Description: Hardwood Flooring, Walk In Closet (4x6)
- Level: Second
- Area: 156
- Dimensions: 12.00 x 13.00
Bedroom
- Description: Hardwood Flooring
- Level: Second
- Area: 80
- Dimensions: 8.00 x 10.00
Full bathroom
- Description: Ceramic Floor, Pedestal Sink, Fan
- Level: Second
- Area: 64
- Dimensions: 8.00 x 8.00
Dining room
- Description: Hardwood Flooring, Ceiling Fan
- Level: First
- Area: 135
- Dimensions: 9.00 x 15.00
Foyer
- Description: Hardwood Flooring
- Level: First
- Area: 64
- Dimensions: 8.00 x 8.00
Kitchen
- Description: Eating Space, Pantry
- Level: First
- Area: 132
- Dimensions: 11.00 x 12.00
Living room
- Description: Hardwood Flooring, French Doors
- Level: First
- Area: 180
- Dimensions: 12.00 x 15.00
Other
- Description: Floored, Insulated, Walkup Attic
- Level: Third
- Area: 255
- Dimensions: 15.00 x 17.00
Other
- Description: Enclosed Rear Porch, Unheated
- Level: First
- Area: 171
- Dimensions: 9.00 x 19.00
Heating
- Forced Air, Natural Gas
Cooling
- None
Appliances
- Included: Electric Oven, Electric Water Heater, Gas Water Heater, Oven, Range, Refrigerator, Tankless Water Heater, Washer
- Laundry: Electric Dryer Hookup, In Basement
Features
- Ceiling Fan(s), Walk-In Closet(s), Ceramic Tile Bath, Crown Molding, Eat-in Kitchen
- Flooring: Hardwood
- Doors: French Doors, Storm Door(s)
- Windows: Double Pane Windows, Insulated Windows
- Basement: Full,Interior Entry,Unfinished
Interior area
- Total structure area: 1,522
- Total interior livable area: 1,522 sqft
- Finished area above ground: 1,522
- Finished area below ground: 0
Property
Parking
- Total spaces: 3
- Parking features: Paved, Driveway
- Has uncovered spaces: Yes
Features
- Patio & porch: Rear Porch, Enclosed, Front Porch
- Fencing: Wood,Back Yard,Fenced,Front Yard,Partial
Lot
- Size: 4,791 Square Feet
Details
- Additional structures: Shed(s)
- Parcel number: 422201 38.27146
- Zoning description: Single Residence
- Special conditions: Standard
- Other equipment: None
Construction
Type & style
- Home type: SingleFamily
- Architectural style: Cottage,Custom
- Property subtype: Single Family Residence, Residential
Materials
- Brick
- Foundation: Block
- Roof: Asphalt
Condition
- New construction: No
- Year built: 1925
Utilities & green energy
- Electric: 150 Amp Service
- Sewer: Public Sewer
- Water: Public
- Utilities for property: Cable Available
Community & HOA
Community
- Security: Smoke Detector(s), Carbon Monoxide Detector(s)
HOA
- Has HOA: No
Location
- Region: Scotia
Financial & listing details
- Price per square foot: $132/sqft
- Tax assessed value: $228,182
- Annual tax amount: $5,626
- Date on market: 7/30/2024
Price history
| Date | Event | Price |
|---|---|---|
| 10/18/2024 | Sold | $200,340+0.7%$132/sqft |
Source:  Global MLS #202422402 Report a problem Global MLS #202422402 Report a problem | ||
| 8/13/2024 | Pending sale | $199,000$131/sqft |
Source: Global MLS #202422402 Report a problem | ||
| 7/30/2024 | Listed for sale | $199,000$131/sqft |
Source: Global MLS #202422402 Report a problem | ||
Public tax history
| Year | Property taxes | Tax assessment |
|---|---|---|
| 2025 | -- | $125,500 |
| 2024 | -- | $125,500 |
| 2023 | -- | $125,500 |
| 2022 | -- | $125,500 |
| 2021 | -- | $125,500 |
| 2020 | -- | $125,500 |
| 2019 | -- | $125,500 |
| 2018 | -- | $125,500 |
| 2017 | $6,507 | $125,500 |
| 2016 | -- | $125,500 |
| 2015 | -- | $125,500 |
| 2014 | -- | $125,500 |
| 2013 | -- | $125,500 |
| 2012 | -- | $125,500 |
| 2011 | -- | $125,500 |
| 2010 | -- | $125,500 |
| 2009 | -- | $125,500 |
| 2008 | -- | $125,500 |
| 2007 | -- | $125,500 |
| 2006 | -- | $125,500 +74.3% |
| 2005 | -- | $72,000 |
| 2004 | -- | $72,000 |
| 2002 | -- | $72,000 |
| 2001 | -- | $72,000 |
| 2000 | -- | $72,000 |
Find assessor info on the county website
Neighborhood: 12302
Nearby homes
- $255,3003 bd1 ba2k sqft124 N Holmes St, Scotia, NY 12302Off Market
- $210,0003 bd1 ba1.1k sqft126 N Holmes St, Scotia, NY 12302Sold
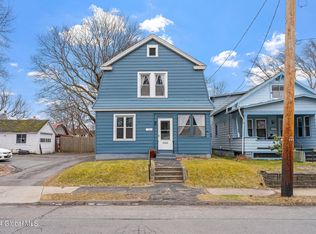
- $242,0002 bd2 ba1.2k sqft120 N Holmes St, Scotia, NY 12302Off Market
- $195,3003 bd1 ba1.4k sqft116 N Holmes St, Scotia, NY 12302Off Market
- $268,7003 bd1 ba1.5k sqft33 Eagle St, Scotia, NY 12302Off Market
- $244,6004 bd2 ba2k sqft29 Eagle St, Glenville, NY 12302Off Market
- $235,0003 bd1 ba1.7k sqft59 Sacandaga Rd, Scotia, NY 12302Sold
- $279,5004 bd2 ba1.1k sqft135 N Holmes St, Scotia, NY 12302Off Market
Nearby schools
GreatSchools rating
- 8/10Sacandaga SchoolGrades: K-5Distance: 0.4 mi
- 7/10Scotia Glenville Middle SchoolGrades: 6-8Distance: 0.6 mi
- 8/10Scotia Glenville Senior High SchoolGrades: 9-12Distance: 0.4 mi
Schools provided by the listing agent
- Elementary: Scotia-Glenville
- High: Scotia-Glenville
Source: Global MLS. This data may not be complete. We recommend contacting the local school district to confirm school assignments for this home.
Sell for more on Zillow
Get a Zillow Showcase℠ listing at no additional cost and you could sell for .
$258,000
2% more
+$5,160
With Zillow Showcase(estimated)
$263,160
- New York
- Schenectady County
- Scotia
- 12302
- 122 N Holmes Street
Nearby cities
Nearby zip codes
Other Scotia Topics
