Skip main navigation
Sold for $407,500
  • $407,500

    122 N Logan Street, Denver, CO 80203

    --beds
    0baths
    882sqft
    Townhouse
    Built in 1910
    0.04 Square Feet Lot
    $390,900 Zestimate®
    $462/sqft
    $1,794 Estimated rent

    Home value

    $390,900

    $364,000 - $418,000

    $1,794/mo

    Zestimate® history
    Loading
    Loading...

    Owner options

    List your home for rent

    $1,794/mo

    Rent Zestimate®

    Find your next renter with Zillow Rental Manager. Plus, with online applications, you can quickly screen prospective tenants – for free.

    Learn more

    $1,794/mo

    Rent Zestimate®

    Refinance and save

    $2,807/mo

    Est. payment

    Refinancing to a lower rate could help reduce your monthly payments and save thousands over the life of the loan.

    See today's rates

    $2,807/mo

    Est. payment

    Explore your selling options

    Work with a Zillow partner agent

    Leverage their expertise and Zillow's premium Showcase listings to get your home seen by more buyers.

    Get started

    List with your own agent

    Get your home in front of millions of buyers by listing it on Zillow.

    Learn how to do it

    Sell it yourself

    Take full control of how buyers see your home on Zillow by listing For Sale by Owner (FSBO).

    List your home

    What's special

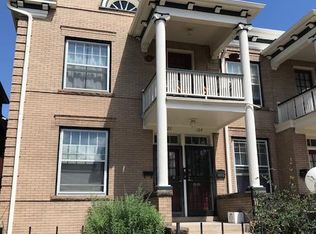
    Back on Market! Previous buyers decided to go a different route… their loss, your gain. This 1910 condo is a captivating blend of historic charm & modern updates, providing a truly unique & inviting living experience. As you step inside, you'll be greeted by a private main floor entryway with stairs that lead you to the main condo living space, which is situated on the second floor. This design not only adds to the sense of privacy but also sets the stage for the distinctive character of this home. The condo itself offers a timeless floor plan that includes two bedrooms & one bathroom, thoughtfully arranged to maximize comfort and functionality. The presence of a veranda adds an extra layer of charm, beckoning you to enjoy memorable dinners with friends and family while you soak in the picturesque sunset views. The kitchen has been thoughtfully updated and features granite countertops, a convenient walk-in pantry, and stainless steel appliances. These modern amenities seamlessly integrate with the vintage charm of the condo, creating a harmonious balance between old and new. What truly sets this condo apart are the unique original Douglas Fir hardwood floors, original wood work, gorgeous fireplace mantle, & bedroom skylight. These features not only add character but also amplify the overall beauty of this vintage home, making it a truly enchanting space to call your own. Outside, a large enclosed, shared courtyard beckons for social gatherings throughout the year, providing a wonderful place to connect with neighbors and friends. For added convenience, this condo includes a one-car garage. Additionally, there is an assigned storage unit in the lower level of the complex, ensuring ample space for your belongings. The location of this condo is a true gem, offering walking distance to restaurants, coffee shops, Cherry Creek bike path, & min away from downtown, providing easy access to all city living has to offer.

    Zillow last checked:

    Listing updated:

    Listed by:

    Anna Centron 303-906-5793 acentron@livsothebysrealty.com,

    LIV Sotheby's International Realty

    Bought with:

    Aaron Grant, 100030812

    Grant Real Estate Company

    Source: REcolorado as distributed by MLS GRID,MLS#: 7503621MLS Logo

    Facts & features

    Interior

    Bedrooms & bathrooms
    • Bathrooms: 0
    • Main level bathrooms: 1
    • Main level bedrooms: 2
    Primary bedroom
    • Level: Main
    Bedroom
    • Level: Main
    Bathroom
    • Level: Main
    Family room
    • Level: Main
    Kitchen
    • Level: Main
    Laundry
    • Level: Basement
    Heating
    • Hot Water, Natural Gas
    Cooling
    • Air Conditioning-Room, Attic Fan, None
    Appliances
    • Included: Dishwasher, Disposal, Microwave, Oven, Range, Refrigerator
    Features
    • Ceiling Fan(s), Entrance Foyer, Granite Counters, High Ceilings, Pantry, Smoke Free
    • Windows: Window Coverings
    • Basement: Cellar
    • Common walls with other units/homes: 2+ Common Walls
    Interior area
    • Total structure area: 882
    • Total interior livable area: 882 sqft
    • Finished area above ground: 882
    • Finished area below ground: 0

    Property

    Parking
    • Total spaces: 1
    • Parking features: Concrete
    • Garage spaces: 1
    Features
    • Levels: One
    • Stories: 1
    • Entry location: Exterior Access
    • Patio & porch: Covered, Front Porch
    • Exterior features: Balcony, Private Yard
    • Fencing: Partial
    • Has view: Yes
    • View description: City
    Lot
    • Size: 0.04 sqft
    • Features: Landscaped, Level, Near Public Transit, Sprinklers In Front
    Details
    • Parcel number: 510124031
    • Zoning: U-TU-B2
    • Special conditions: Standard

    Construction

    Type & style
    • Home type: Townhouse
    • Property subtype: Townhouse
    • Attached to another structure: Yes
    Materials
    • Brick, Stone
    • Foundation: Block, Slab
    • Roof: Membrane,Rolled/Hot Mop
    Condition
    • Year built: 1910

    Utilities & green energy

    • Sewer: Public Sewer
    • Water: Public
    • Utilities for property: Cable Available, Electricity Connected, Natural Gas Available, Phone Available

    Community & neighborhood

    Location
    • Region: Denver
    • Subdivision: Speer

    HOA & financial

    HOA
    • Has HOA: Yes
    • HOA fee: $475 monthly
    • Amenities included: Coin Laundry, Garden Area, Laundry, Parking, Storage
    • Services included: Reserve Fund, Heat, Insurance, Irrigation, Maintenance Grounds, Maintenance Structure, Sewer, Snow Removal, Trash, Water
    • Association name: Micro HOA
    • Association phone: 303-798-2814

    Other

    Other facts
    • Listing terms: Cash,Conventional,FHA,Other,VA Loan
    • Ownership: Individual
    • Road surface type: Paved

    Price history

    DateEventPrice
    6/4/2025Sold$407,500+29.8%$462/sqft
    Source: REcolorado as distributed by MLS GRID #7503621 Report a problem
    12/11/2023Listing removed--
    Source: Zillow Rentals Report a problem
    11/20/2023Listed for rent$2,250$3/sqft
    Source: Zillow Rentals Report a problem
    10/22/2023Listing removed--
    Source: Zillow Rentals Report a problem
    10/10/2023Listed for rent$2,250$3/sqft
    Source: Zillow Rentals Report a problem
    12/4/2018Sold$314,000+65.3%$356/sqft
    Source: Public Record Report a problem
    6/25/2011Listing removed$190,000$215/sqft
    Source: Edelweiss Realty Co. #977495 Report a problem
    4/9/2011Price change$190,000-9.5%$215/sqft
    Source: Edelweiss Realty Co. #977495 Report a problem
    12/24/2010Listed for sale$209,900+31.2%$238/sqft
    Source: Edelweiss Realty Co. #956107 Report a problem
    5/13/2005Sold$160,000$181/sqft
    Source: Public Record Report a problem
    10/12/2004Sold$160,000+422.9%$181/sqft
    Source: Public Record Report a problem
    5/2/1994Sold$30,599$35/sqft
    Source: Public Record Report a problem

    Public tax history

    YearProperty taxesTax assessment
    2024$1,719 -5.5%$22,190 -11.6%
    2023$1,819 +3.6%$25,110 +9.8%
    2022$1,756 -1.2%$22,870 -2.8%
    2021$1,776 +2.9%$23,530 -1.7%
    2020$1,726 +6.9%$23,938 -0.7%
    2019$1,615 $24,106 +15.5%
    2018$1,615 +0.3%$20,880
    2017$1,611 +20.3%$20,880 +21.8%
    2016$1,339 +14.9%$17,140
    2015$1,165 0%$17,140 +22.2%
    2014$1,166 +30.9%$14,030 +2.6%
    2010$890 +3.5%$13,670
    2009$860 -0.2%$13,670 +6.1%
    2008$862 +11.5%$12,880
    2007$773 +1.1%$12,880 +11.6%
    2006$764 $11,540

    Find assessor info on the county website

    Neighborhood: Speer

    Nearby schools

    GreatSchools rating
    Schools provided by the listing agent
    • Elementary: Dora Moore
    • Middle: Grant
    • High: South
    • District: Denver 1

    Source: REcolorado as distributed by MLS GRID. This data may not be complete. We recommend contacting the local school district to confirm school assignments for this home.

    Get a cash offer in 3 minutes
    Find out how much your home could sell for in as little as 3 minutes with a no-obligation cash offer.
    Estimated market value
    $390,900
    Get a cash offer in 3 minutes
    Find out how much your home could sell for in as little as 3 minutes with a no-obligation cash offer.
    Estimated market value
    $390,900