Skip main navigation
Sold
  • Price Unknown

    122 N Main St, Jasper, MO 64755

    2beds
    1,317sqft
    Single Family Residence
    Built in 1850
    10,018.8 Square Feet Lot
    $139,300 Zestimate®
    $--/sqft
    $861 Estimated rent

    Home value

    $139,300

    $123,000 - $157,000

    $861/mo

    Zestimate® history
    Loading
    Loading...

    Owner options

    List your home for rent

    $861/mo

    Rent Zestimate®

    Find your next renter with Zillow Rental Manager. Plus, with online applications, you can quickly screen prospective tenants – for free.

    Learn more

    $861/mo

    Rent Zestimate®

    Refinance and save

    Refinancing to a lower rate could help reduce your monthly payments and save thousands over the life of the loan.

    See today's rates

    Explore your selling options

    Work with a Zillow partner agent

    Leverage their expertise and Zillow's premium Showcase listings to get your home seen by more buyers.

    Get started

    List with your own agent

    Get your home in front of millions of buyers by listing it on Zillow.

    Learn how to do it

    Sell it yourself

    Take full control of how buyers see your home on Zillow by listing For Sale by Owner (FSBO).

    List your home

    What's special

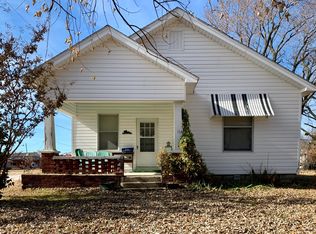
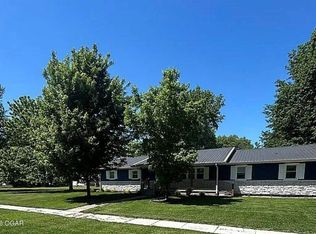
    Welcome to small-town living made easy. This thoughtfully remodeled 2-bedroom home sits on a spacious double corner lot inside the city limits of Jasper—just four blocks from the school, a short stroll to the post office, and minutes from I-49 for an easy commute. Inside, every inch has been refreshed with care: new HVAC, updated flooring, fresh paint throughout, new lighting, ceilings, siding—even the septic line has been upgraded and connected to city sewer. You'll love the extra space in the separate laundry room, complete with windows that overlook the level backyard—perfect for pets, a garden, or backyard gatherings around the firepit. One of the two closets is large enough to turn into a dressing room, office nook, or craft space, thanks to its double entry and generous size. Outside, enjoy a wraparound porch that invites morning coffee or evening conversations. The detached garage includes a workshop and a separate shed—offering extra room for projects, hobbies, or storage. Located just under half a mile to the city park, this home blends comfort, convenience, and value—making it a solid fit for your season of life.

    Zillow last checked:

    Listing updated:

    Listing Provided by:

    Shannon Frieling 417-660-9343,

    Keller Williams Realty Elevate

    Bought with:

    Non MLS

    Non-MLS Office

    Source: Heartland MLS as distributed by MLS GRID,MLS#: 2559152MLS Logo

    Facts & features

    Interior

    Bedrooms & bathrooms
    • Bedrooms: 2
    • Bathrooms: 1
    • Full bathrooms: 1
    Bedroom 1
    • Features: All Carpet
    • Level: First
    • Dimensions: 16 x 13
    Bedroom 2
    • Features: All Carpet
    • Level: First
    • Dimensions: 13 x 10
    Bathroom 1
    • Features: Luxury Vinyl
    • Level: First
    • Dimensions: 16 x 6
    Dining room
    • Features: All Carpet
    • Level: First
    • Dimensions: 13 x 9
    Kitchen
    • Features: Luxury Vinyl
    • Level: First
    • Dimensions: 16 x 13
    Laundry
    • Features: Luxury Vinyl
    • Level: First
    • Dimensions: 16 x 6
    Living room
    • Features: All Carpet
    • Level: First
    • Dimensions: 18 x 13
    Other
    • Level: First
    • Dimensions: 26 x 5
    Heating
    • Electric
    Cooling
    • Electric
    Appliances
    • Laundry: Main Level
    Features
    • Ceiling Fan(s), Painted Cabinets, Walk-In Closet(s)
    • Flooring: Carpet, Luxury Vinyl
    • Doors: Storm Door(s)
    • Windows: Storm Window(s)
    • Basement: Crawl Space
    • Has fireplace: No
    Interior area
    • Total structure area: 1,317
    • Total interior livable area: 1,317 sqft
    • Finished area above ground: 1,317
    • Finished area below ground: 0

    Property

    Parking
    • Total spaces: 1
    • Parking features: Detached, Garage Faces Side
    • Garage spaces: 1
    Features
    • Patio & porch: Porch
    • Fencing: Metal,Partial
    Lot
    • Size: 10,018 sqft
    • Dimensions: 139' x 71'
    • Features: City Limits, Corner Lot
    Details
    • Additional structures: Shed(s)
    • Parcel number: 036.02420014003.000

    Construction

    Type & style
    • Home type: SingleFamily
    • Architectural style: Traditional
    • Property subtype: Single Family Residence
    Materials
    • Concrete, Stone & Frame
    • Roof: Composition,Metal
    Condition
    • Year built: 1850

    Utilities & green energy

    • Sewer: Public Sewer
    • Water: Public

    Community & neighborhood

    Location
    • Region: Jasper
    • Subdivision: None

    Other

    Other facts
    • Listing terms: Cash,Conventional,FHA,USDA Loan,VA Loan
    • Ownership: Private
    • Road surface type: Paved

    Price history

    DateEventPrice
    8/1/2025Sold--
    Source: Heartland MLS as distributed by MLS GRID #2559152 Report a problem
    7/14/2025Pending sale$125,000$95/sqft
    Source: SOMOMLS as distributed by MLS GRID #60298071 Report a problem
    7/10/2025Listed for sale$125,000$95/sqft
    Source: Heartland MLS as distributed by MLS GRID #2559152 Report a problem

    Public tax history

    YearProperty taxesTax assessment
    2025$669 +39.1%$10,990 +13.4%
    2024$481 +0%$9,690
    2023$481 +2.1%$9,690 +1.8%
    2022$471 $9,520
    2021-- $9,520 +9.6%
    2020-- $8,690
    2019-- $8,690 -0.5%
    2018-- $8,730
    2017$369 -0.7%$8,730 -0.9%
    2016$372 +13.3%$8,810
    2015$329 +0.3%$8,810
    2014$327 +0.2%$8,810
    2013$327 +0.7%$8,810
    2012$325 -0.5%$8,810
    2011$326 +2.9%$8,810 +3%
    2010$317 -0.2%$8,550
    2009$318 $8,550
    2008-- $8,550 -1.6%
    2007-- $8,690 +46.3%
    2006$224 $5,940
    2005-- $5,940
    2004$224 +29.3%$5,940 +13.6%
    2003$174 $5,230

    Find assessor info on the county website

    Neighborhood: 64755

    Nearby schools

    GreatSchools rating