A RARE find! Embrace the vintage allure of this charming colonial nestled in Westford, Massachusetts. Built in 1935, this home exudes classic charm. Boasting four bedrooms and one bathroom, this home offers accommodations ideal for convenient living or a delightful home office. From hardwood floors to hidden attic door, this home showcases timeless architectural details that add warmth and character at every corner. Situated in a prime location, residents can enjoy the tranquility of suburban living while being within reach of nearby amenities, schools, and parks. The level lot with fencing provides a serene outdoor retreat perfect for relaxation or outdoor gatherings. Whether you're seeking a primary residence or an investment opportunity, this colonial offers the chance to personalize and make your mark on a piece of Westford's rich history. Close to shopping, restaurants, conservation land, walking trails, and train. Showings being at Open House 3/9/24. Property to be sold AS IS.
Sold for $525,000
$525,000
122 N Main St, Westford, MA 01886
4beds
1,352sqft
Single Family Residence
Built in 1935
10,019 Square Feet Lot
$573,100 Zestimate®
$388/sqft
$3,491 Estimated rent
Home value
$573,100
$544,000 - $602,000
$3,491/mo
Zestimate® history
Owner options
List your home for rent
$3,491/mo
Rent Zestimate®
Find your next renter with Zillow Rental Manager. Plus, with online applications, you can quickly screen prospective tenants – for free.
$3,491/mo
Rent Zestimate®
Refinance and save
$3,435/mo
Est. payment
Refinancing to a lower rate could help reduce your monthly payments and save thousands over the life of the loan.
$3,435/mo
Est. payment
Explore your selling options
Work with a Zillow partner agent
Leverage their expertise and Zillow's premium Showcase listings to get your home seen by more buyers.
Get startedList with your own agent
Get your home in front of millions of buyers by listing it on Zillow.
Learn how to do itSell it yourself
Take full control of how buyers see your home on Zillow by listing For Sale by Owner (FSBO).
List your homeWhat's special
Zillow last checked:
Listing updated:
Listed by:
Shayna LoPriore 978-857-0290,
Berkshire Hathaway HomeServices Verani Realty 603-431-8977,
Shayna LoPriore 978-857-0290
Bought with:
Lori Orchanian
Coldwell Banker Realty - Belmont
Source: MLS PIN,MLS#: 73208445
Facts & features
Interior
Bedrooms & bathrooms
- Bedrooms: 4
- Bathrooms: 1
- Full bathrooms: 1
Primary bedroom
- Features: Ceiling Fan(s), Closet, Flooring - Wall to Wall Carpet
- Level: Second
- Area: 154.7
- Dimensions: 13 x 11.9
Bedroom 2
- Features: Closet, Flooring - Hardwood
- Level: Second
- Area: 129.41
- Dimensions: 12.8 x 10.11
Bedroom 3
- Features: Ceiling Fan(s), Closet, Flooring - Hardwood, Attic Access
- Level: Second
- Area: 120
- Dimensions: 10 x 12
Bedroom 4
- Features: Ceiling Fan(s), Closet, Flooring - Hardwood
- Level: Second
- Area: 138.32
- Dimensions: 15.2 x 9.1
Dining room
- Features: Ceiling Fan(s), Flooring - Wall to Wall Carpet, French Doors
- Level: First
- Area: 141.6
- Dimensions: 12 x 11.8
Kitchen
- Features: Flooring - Vinyl, Dining Area, Countertops - Stone/Granite/Solid
- Level: First
- Area: 198.36
- Dimensions: 17.1 x 11.6
Living room
- Features: Ceiling Fan(s), Flooring - Wall to Wall Carpet, French Doors
- Level: First
- Area: 153.4
- Dimensions: 13 x 11.8
Heating
- Baseboard, Natural Gas
Cooling
- Window Unit(s)
Appliances
- Included: Gas Water Heater, Range, Dishwasher, Disposal, Microwave, Refrigerator, Washer, Dryer
- Laundry: Electric Dryer Hookup, Washer Hookup, In Basement
Features
- Bathroom - Full, Bathroom - With Tub & Shower, Bathroom, Walk-up Attic
- Flooring: Wood, Vinyl, Carpet
- Doors: French Doors
- Basement: Full,Interior Entry,Bulkhead,Concrete,Unfinished
- Has fireplace: No
Interior area
- Total structure area: 1,352
- Total interior livable area: 1,352 sqft
Property
Parking
- Total spaces: 4
- Parking features: Paved Drive, Paved
- Uncovered spaces: 4
Features
- Patio & porch: Deck - Exterior, Porch - Enclosed, Deck - Wood
- Exterior features: Porch - Enclosed, Deck - Wood, Storage, Fenced Yard
- Fencing: Fenced
Lot
- Size: 10,019 Square Feet
- Features: Level
Details
- Parcel number: 873684
- Zoning: RA
Construction
Type & style
- Home type: SingleFamily
- Architectural style: Colonial
- Property subtype: Single Family Residence
Materials
- Frame
- Foundation: Brick/Mortar
- Roof: Shingle
Condition
- Year built: 1935
Utilities & green energy
- Electric: Circuit Breakers, 100 Amp Service
- Sewer: Inspection Required for Sale, Private Sewer, Other
- Water: Public
Community & HOA
Community
- Features: Public Transportation, Shopping, Walk/Jog Trails, Bike Path, Conservation Area, Highway Access, House of Worship, Public School, T-Station
HOA
- Has HOA: No
Location
- Region: Westford
Financial & listing details
- Price per square foot: $388/sqft
- Tax assessed value: $434,000
- Annual tax amount: $3,333
- Date on market: 9/24/2026
Price history
| Date | Event | Price |
|---|---|---|
| 4/18/2024 | Sold | $525,000+7.2%$388/sqft |
Source: MLS PIN #73208445 Report a problem | ||
| 3/11/2024 | Pending sale | $489,900$362/sqft |
Source:  Berkshire Hathaway HomeServices Verani Realty #73208445 Report a problem Berkshire Hathaway HomeServices Verani Realty #73208445 Report a problem | ||
| 3/5/2024 | Listed for sale | $489,900+291.9%$362/sqft |
Source: MLS PIN #73208445 Report a problem | ||
| 7/1/1991 | Sold | $125,000$92/sqft |
Source: Public Record Report a problem | ||
Public tax history
| Year | Property taxes | Tax assessment |
|---|---|---|
| 2025 | $5,976 | $434,000 |
| 2024 | $5,976 +0.4% | $434,000 +7.6% |
| 2023 | $5,951 +11.9% | $403,200 +26.2% |
| 2022 | $5,316 | $319,500 |
| 2021 | $5,316 +1.9% | $319,500 |
| 2020 | $5,217 +18.7% | $319,500 +20.4% |
| 2019 | $4,395 +5.6% | $265,400 +3.1% |
| 2018 | $4,163 +0.5% | $257,300 +1.9% |
| 2017 | $4,144 +5.2% | $252,500 +4.5% |
| 2016 | $3,938 -9.9% | $241,600 -10.2% |
| 2015 | $4,369 +1.3% | $269,000 +3.5% |
| 2014 | $4,314 +3.3% | $259,900 +0.4% |
| 2013 | $4,176 -0.8% | $258,900 -4.3% |
| 2012 | $4,208 +2.1% | $270,600 |
| 2011 | $4,121 +2.2% | $270,600 -1.8% |
| 2010 | $4,033 +6.2% | $275,700 +1.4% |
| 2009 | $3,797 -2.7% | $271,800 -6.7% |
| 2008 | $3,903 +0.5% | $291,300 -1.7% |
| 2007 | $3,882 +1.4% | $296,300 |
| 2006 | $3,828 +11.1% | $296,300 +17.6% |
| 2005 | $3,446 +21.4% | $251,900 +24.3% |
| 2004 | $2,838 -0.1% | $202,700 +3.6% |
| 2003 | $2,840 +5.9% | $195,700 +26.4% |
| 2001 | $2,681 +24.6% | $154,800 +10.8% |
| 2000 | $2,151 +22.5% | $139,700 +14.4% |
| 1996 | $1,756 | $122,100 |
Find assessor info on the county website
Neighborhood: 01886
Nearby homes
- $687,1004 bd2 ba2k sqft124 N Main St, Westford, MA 01886Off Market
- $658,7003 bd2 ba1.7k sqft118 N Main St, Westford, MA 01886Off Market

- $442,1002 bd1 ba1.4k sqft126 N Main St, Westford, MA 01886Off Market
- $509,6004 bd2 ba2.3k sqft119 N Main St, Westford, MA 01886Sold
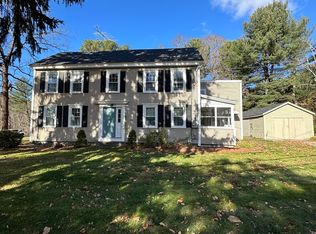
- $523,7003 bd1 ba1.3k sqft116 N Main St, Westford, MA 01886Off Market
- $696,6003 bd2 ba1.8k sqft125 N Main St, Westford, MA 01886Off Market
- $722,6004 bd1 ba1.8k sqft2 Daniel Dr, Westford, MA 01886Off Market
- $537,9003 bd1 ba1.2k sqft111 N Main St, Westford, MA 01886Off Market
Nearby schools
GreatSchools rating
- 8/10Day Elementary SchoolGrades: 3-5Distance: 0.1 mi
- 8/10Blanchard Middle SchoolGrades: 6-8Distance: 0.3 mi
- 9/10Westford AcademyGrades: 9-12Distance: 1.1 mi
Schools provided by the listing agent
- Elementary: Norman E Day
- Middle: Blanchard
- High: Westford Academ
Source: MLS PIN. This data may not be complete. We recommend contacting the local school district to confirm school assignments for this home.
Get a cash offer in 3 minutes
Find out how much your home could sell for in as little as 3 minutes with a no-obligation cash offer.
Estimated market value
$573,100
Get a cash offer in 3 minutes
Find out how much your home could sell for in as little as 3 minutes with a no-obligation cash offer.
Estimated market value
$573,100
- Massachusetts
- Middlesex County
- Westford
- 01886
- 122 N Main St
