Welcome to 122 North Meadows in Pottsboro, Texas—where modern construction meets comfort, space, and a location that’s hard to beat. Built in 2022, this beautifully maintained home offers 1,671 square feet of thoughtfully designed living space with 3 bedrooms and 2 full baths.
Step inside to an inviting open floor plan featuring a spacious living area that flows seamlessly into the kitchen and dining space—ideal for entertaining or simply enjoying time at home. The kitchen is equipped with granite countertops, ample cabinetry, and a functional island that makes both cooking and gathering easy.
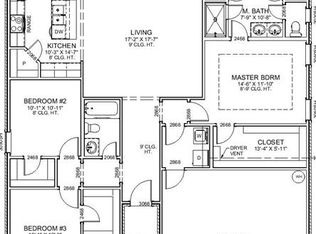
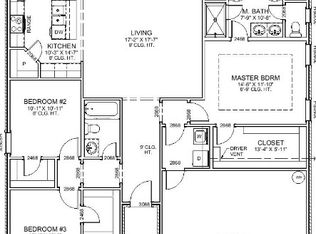
One of the standout features of this home is the incredible storage. The primary suite boasts three walk-in closets, while both secondary bedrooms also include walk-in closets—something you don’t see every day. This setup offers flexibility, organization, and plenty of room for everything you need.
Outside, you’ll find a covered patio overlooking a large backyard—perfect for relaxing evenings, weekend barbecues, or letting pets and kids play freely. The spacious lot provides both privacy and room to grow.
Located in highly sought-after Pottsboro ISD and just minutes from Lake Texoma, this home offers the perfect blend of small-town charm and outdoor lifestyle. Whether you're looking for a full-time residence or a getaway close to the lake, this one checks all the boxes.
Great location. Great layout. Great opportunity.
For sale
$339,900
122 N Meadows Ln, Pottsboro, TX 75076
3beds
1,671sqft
Single Family Residence
Built in 2022
9,844 Square Feet Lot
$333,500 Zestimate®
$203/sqft
$-- HOA
What's special
Large backyardInviting open floor planCovered patioFunctional islandAmple cabinetryThoughtfully designed living spaceIncredible storage
- 162 days
- 250
- 12
Zillow last checked:
Listing updated:
Listed by:
Brad Rhodes 0650119 903-224-5171,
Easy Life Realty 903-224-5171
Source: NTREIS,MLS#: 21221561
Facts & features
Interior
Bedrooms & bathrooms
- Bedrooms: 3
- Bathrooms: 2
- Full bathrooms: 2
Primary bedroom
- Features: Dual Sinks, En Suite Bathroom, Garden Tub/Roman Tub, Separate Shower, Walk-In Closet(s)
- Level: First
- Dimensions: 16 x 12
Bedroom
- Features: Split Bedrooms, Walk-In Closet(s)
- Level: First
- Dimensions: 12 x 10
Bedroom
- Features: Walk-In Closet(s)
- Level: First
- Dimensions: 10 x 10
Dining room
- Level: First
- Dimensions: 10 x 9
Kitchen
- Features: Dual Sinks, Kitchen Island, Pantry, Stone Counters, Walk-In Pantry
- Level: First
- Dimensions: 14 x 10
Living room
- Level: First
- Dimensions: 17 x 17
Heating
- Electric
Cooling
- Central Air, Ceiling Fan(s)
Appliances
- Included: Dishwasher, Electric Range, Disposal, Microwave
Features
- High Speed Internet
- Flooring: Luxury Vinyl Plank
- Windows: Window Coverings
- Has basement: No
- Has fireplace: No
Interior area
- Total interior livable area: 1,671 sqft
Video & virtual tour
Property
Parking
- Total spaces: 2
- Parking features: Garage, Garage Door Opener
- Attached garage spaces: 2
Features
- Levels: One
- Stories: 1
- Patio & porch: Covered
- Pool features: None
- Fencing: Wood
Lot
- Size: 9,844 Square Feet
- Features: Corner Lot
Details
- Parcel number: 404388
Construction
Type & style
- Home type: SingleFamily
- Architectural style: Traditional,Detached
- Property subtype: Single Family Residence
Materials
- Brick
- Foundation: Slab
- Roof: Composition
Condition
- Year built: 2022
Utilities & green energy
- Sewer: Public Sewer
- Water: Public
- Utilities for property: Sewer Available, Water Available
Community & HOA
Community
- Security: Smoke Detector(s)
- Subdivision: Fountain Creek Meadows Phase 1
HOA
- Has HOA: No
Location
- Region: Pottsboro
Financial & listing details
- Price per square foot: $203/sqft
- Annual tax amount: $6,237
- Date on market: 3/28/2026
- Cumulative days on market: 163 days
- Listing terms: Cash,Conventional,FHA,VA Loan
Estimated market value
$333,500
$317,000 - $350,000
$2,320/mo
Price history
| Date | Event | Price |
|---|---|---|
| 4/26/2026 | Price change | $339,900-2.3%$203/sqft |
Source: NTREIS #21221561 Report a problem | ||
| 4/23/2026 | Price change | $348,000-0.6%$208/sqft |
Source: NTREIS #21221561 Report a problem | ||
| 4/7/2026 | Price change | $350,000-2%$209/sqft |
Source: NTREIS #21221561 Report a problem | ||
| 3/28/2026 | Listed for sale | $357,000+17%$214/sqft |
Source: NTREIS #21221561 Report a problem | ||
| 11/13/2023 | Listing removed | -- |
Source: Owner Report a problem | ||
| 10/12/2023 | Listed for sale | $305,000$183/sqft |
Source: Owner Report a problem | ||
Public tax history
Tax history is unavailable.
Monthly payment
Est. payment
Payment breakdown
Explore the cost of this home by adjusting the details. Changes won't be saved.Climate risks
Neighborhood: 75076
Nearby schools
Schools provided by the listing agent
- Elementary: Pottsboro
- Middle: Pottsboro
- High: Pottsboro
- District: Pottsboro ISD
Source: NTREIS. This data may not be complete. We recommend contacting the local school district to confirm school assignments for this home.

Similar homes
- $419,9903 bd2 ba1.9k sqft114 Prairie Meadow Ln, Pottsboro, TX 75076For Sale
 MLS ID #21374021, John Martellini. NTREIS
 - $349,0004 bd2 ba2.1k sqft167 Chrissa Dr, Pottsboro, TX 75076For Sale
 MLS ID #21263604, Sara Rushton. NTREIS
 - $319,9003 bd2 ba1.5k sqft465 Toy Ln, Pottsboro, TX 75076For Sale
 MLS ID #21300470, Shannon Gladen. NTREIS
 - $419,0003 bd2 ba2.1k sqft230 Bent Oak Dr, Pottsboro, TX 75076For Sale
 MLS ID #21375937, Mark Hudson. NTREIS
