Skip main navigation
Off market
  • $2,962,500

    122 N Osborne Ave, Margate, NJ 08402

    5beds
    3,001sqft
    SingleFamily
    Built in 2016
    3,598 Square Feet Lot
    $2,962,500 Zestimate®
    $987/sqft
    $7,534 Estimated rent

    Home value

    $2,962,500

    $2.70M - $3.26M

    $7,534/mo

    Zestimate® history
    Loading
    Loading...

    Owner options

    List your home for rent

    $7,534/mo

    Rent Zestimate®

    Find your next renter with Zillow Rental Manager. Plus, with online applications, you can quickly screen prospective tenants – for free.

    Learn more

    $7,534/mo

    Rent Zestimate®

    Refinance and save

    $20,905/mo

    Est. payment

    Refinancing to a lower rate could help reduce your monthly payments and save thousands over the life of the loan.

    See today's rates

    $20,905/mo

    Est. payment

    Explore your selling options

    Work with a Zillow partner agent

    Leverage their expertise and Zillow's premium Showcase listings to get your home seen by more buyers.

    Get started

    List with your own agent

    Get your home in front of millions of buyers by listing it on Zillow.

    Learn how to do it

    Sell it yourself

    Take full control of how buyers see your home on Zillow by listing For Sale by Owner (FSBO).

    List your home

    What's special

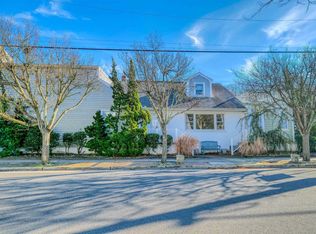
    Located in the heart of the much desired Parkway section, you will find this beautiful custom, 3,000+ square foot, 2 & 1/2 story home situated on an oversized corner lot offering a large front porch for entertaining. Enter the house and enjoy the open floor plan with large living room, dining area and kitchen with a 10' island offering seating for seven. The gourmet kitchen features a Sub Zero and Wolf appliance package including a stand alone ice maker and 30" wine cooler with refrigerator drawers. Rounding out the first floor is a half bath and den that can double as a sixth bedroom. Home offers white oak engineered hardwood throughout, and custom Hunter Douglas window treatments. The second floor offers a spacious master suite with oversized master bath and shower, walk-in closet and sitting room with coffee area and beverage refrigerator. Additionally, there are two bedrooms offering their own private en suites. The second floor also has a stacked washer and dryer in addition to the washer and dryer on the first floor. The third floor offers a stunning tiled full bath and two beautiful bedrooms, each with vaulted ceilings. A true bonus of the third floor is two large storage areas that you don't find in many homes. The cozy rear patio features brick pavers, an outdoor shower, and connection for a natural gas grill. Beautiful exterior lighting package highlights the character of this house at night.

    This property is off market, which means it's not currently listed for sale or rent on Zillow. This may be different from what's available on other websites or public sources.
    Facts & features

    Interior

    Bedrooms & bathrooms
    • Bedrooms: 5
    • Bathrooms: 5
    • Full bathrooms: 4
    • 1/2 bathrooms: 1
    Heating
    • Forced air, Gas
    Cooling
    • Central
    Appliances
    • Included: Dishwasher, Dryer, Refrigerator, Washer
    Features
    • Kitchen Island, Walk-In Closet(s), Carbon Monoxide Detector, Storage
    • Flooring: Hardwood
    • Windows: Blinds, Screens
    • Basement: Crawl Space
    • Fireplace features: Gas Log, Built-In
    Interior area
    • Total interior livable area: 3,001 sqft

    Property

    Parking
    • Total spaces: 1
    • Parking features: Garage - Detached
    Features
    • Exterior features: Brick
    Lot
    • Size: 3,598 Square Feet
    • Features: Corner Lot
    Details
    • Additional structures: Storage
    • Parcel number: 1600316000000013

    Construction

    Type & style
    • Home type: SingleFamily
    • Architectural style: Multi Level
    Condition
    • Year built: 2016

    Utilities & green energy

    • Sewer: Public Sewer

    Community & HOA

    Community
    • Security: Carbon Monoxide Detector(s), Smoke/Fire Alarm
    Location
    • Region: Margate

    Financial & listing details

    • Price per square foot: $987/sqft
    • Tax assessed value: $961,300
    • Annual tax amount: $16,419
    • Inclusions: Blinds

    Price history

    DateEventPrice
    5/1/2021Sold$1,900,000-4.3%$633/sqft
    Source: SJSRMLS #547340 Report a problem
    2/26/2021Pending sale$1,985,000$661/sqft
    Source: LONG and FOSTER REAL ESTATE INC-Longport #547340 Report a problem
    2/18/2021Listed for sale$1,985,000+331.5%$661/sqft
    Source: LONG and FOSTER REAL ESTATE INC-Longport #547340 Report a problem
    10/20/2017Sold$460,000$153/sqft
    Source: Public Record Report a problem

    Public tax history

    YearProperty taxesTax assessment
    2025$16,419 $961,300
    2024$16,419 +3.5%$961,300
    2023$15,861 +6%$961,300
    2022$14,958 +0.5%$961,300
    2021$14,881 +0.4%$961,300
    2020$14,823 +81.1%$961,300
    2019$8,186 $961,300 +215.2%
    2018$8,186 +71.5%$305,000
    2017$4,773 -30.1%$305,000 -35.9%
    2016$6,830 +2%$475,800
    2015$6,697 -0.3%$475,800
    2014$6,716 +6.9%$475,800
    2013$6,283 +3%$475,800
    2012$6,097 +4.6%$475,800
    2011$5,831 +2.6%$475,800
    2010$5,683 +3.2%$475,800
    2009$5,507 +2.7%$475,800
    2008$5,364 -2.1%$475,800
    2007$5,479 $475,800
    2006-- $475,800 +139.5%
    2005-- $198,700
    2004-- $198,700
    2003-- $198,700
    2002-- $198,700
    2001-- $198,700
    Find assessor info on the county website

    Neighborhood: 08402

    Nearby schools

    GreatSchools rating
    Get a cash offer in 3 minutes
    Find out how much your home could sell for in as little as 3 minutes with a no-obligation cash offer.
    Estimated market value
    $2,962,500
    Get a cash offer in 3 minutes
    Find out how much your home could sell for in as little as 3 minutes with a no-obligation cash offer.
    Estimated market value
    $2,962,500