This cash flow keeper 2 1/2 story end-unit vinyl townhouse, perfect for investors seeking steady cash flow boasts a 11.47% cap rate! Holy cow! The property is currently leased through 3/31/26 at $1,395/month with a $2,790 security deposit, ensuring immediate income. This 4-bedroom, 1-bath home boasts a modern gas hot water boiler (installed 2018), updated electrical system (circuit breaker box is a Square-D Panel), laminate flooring and all appliances are included. Enjoy a private, wooden, fenced-in backyard and a covered elevated front porch and a wrap around side and rear 2nd floor balcony, ideal for tenant appeal. Located in York City schools, within walking distance to Farquhar Park and local restaurants, this property offers convenience and desirability for renters. Don’t miss this turnkey investment opportunity! Presently managed by Yorktown Property Shoppe. Be sure to check out all the docs in associated docs including the cap rate sheet, the written lease and the SPD. What a great investment with an over 11% cap rate - you should expect this one to go quick! Hurry!
Sold for $121,100
$121,100
122 N Penn St, York, PA 17401
4beds
1,869sqft
Townhouse
Built in 1910
1,742 Square Feet Lot
$172,000 Zestimate®
$65/sqft
$1,462 Estimated rent
Home value
$172,000
$151,000 - $191,000
$1,462/mo
Zestimate® history
Owner options
List your home for rent
$1,462/mo
Rent Zestimate®
Find your next renter with Zillow Rental Manager. Plus, with online applications, you can quickly screen prospective tenants – for free.
$1,462/mo
Rent Zestimate®
Refinance and save
$665/mo
Est. payment
Refinancing to a lower rate could help reduce your monthly payments and save thousands over the life of the loan.
$665/mo
Est. payment
Explore your selling options
Work with a Zillow partner agent
Leverage their expertise and Zillow's premium Showcase listings to get your home seen by more buyers.
Get startedList with your own agent
Get your home in front of millions of buyers by listing it on Zillow.
Learn how to do itSell it yourself
Take full control of how buyers see your home on Zillow by listing For Sale by Owner (FSBO).
List your homeWhat's special
End-unit vinyl townhouseCovered elevated front porchUpdated electrical systemPrivate wooden fenced-in backyardLaminate flooring
Zillow last checked:
Listing updated:
Listed by:
Drew Smith 717-542-1207,
Berkshire Hathaway HomeServices Homesale Realty,
Co-Listing Agent: Rick D Smith 717-718-8470,
Berkshire Hathaway HomeServices Homesale Realty
Bought with:
Val Hershey, RS373162
Renaissance Realty Sales, LLC
Source: Bright MLS,MLS#: PAYK2086902
Facts & features
Interior
Bedrooms & bathrooms
- Bedrooms: 4
- Bathrooms: 1
- Full bathrooms: 1
Rooms
- Room types: Living Room, Dining Room, Bedroom 2, Bedroom 3, Bedroom 4, Kitchen, Bedroom 1, Bathroom 1
Bedroom 1
- Features: Balcony Access
- Level: Upper
Bedroom 2
- Level: Upper
Bedroom 3
- Level: Upper
Bedroom 4
- Features: Flooring - Carpet, Cathedral/Vaulted Ceiling
- Level: Upper
Bathroom 1
- Features: Flooring - Vinyl
- Level: Upper
Dining room
- Features: Flooring - Laminate Plank, Flooring - Laminated
- Level: Main
Kitchen
- Features: Eat-in Kitchen, Kitchen - Electric Cooking, Kitchen - Country
- Level: Main
Living room
- Features: Flooring - Laminated, Flooring - Laminate Plank
- Level: Main
Heating
- Baseboard, Natural Gas
Cooling
- None
Appliances
- Included: Oven/Range - Electric, Refrigerator, Gas Water Heater
- Laundry: In Basement
Features
- Attic, Bathroom - Tub Shower, Dining Area, Floor Plan - Traditional, Eat-in Kitchen, Kitchen - Table Space, Dry Wall, Paneled Walls
- Flooring: Carpet, Laminate
- Doors: Insulated
- Basement: Full,Interior Entry,Exterior Entry,Concrete,Rear Entrance,Unfinished,Walk-Out Access
- Has fireplace: No
Interior area
- Total structure area: 2,561
- Total interior livable area: 1,869 sqft
- Finished area above ground: 1,869
Property
Parking
- Parking features: Paved, Public, Unassigned, On Street
- Has uncovered spaces: Yes
Accessibility
- Accessibility features: None
Features
- Levels: Two and One Half
- Stories: 2.5
- Patio & porch: Roof, Wrap Around, Roof Deck
- Exterior features: Sidewalks, Balcony
- Pool features: None
- Fencing: Board
- Has view: Yes
- View description: City
- Frontage type: Road Frontage
Lot
- Size: 1,742 Square Feet
- Dimensions: 20 x 95 x 20 x 90
- Features: Cleared, Cul-De-Sac, Interior Lot, Level, Not In Development, Private, Rear Yard, Middle Of Block
Details
- Additional structures: Above Grade
- Parcel number: 113130600080000000
- Zoning: RESIDENTIAL
- Zoning description: residential
- Special conditions: Standard
- Other equipment: None
Construction
Type & style
- Home type: Townhouse
- Architectural style: Traditional
- Property subtype: Townhouse
Materials
- Stick Built
- Foundation: Block, Stone
- Roof: Asphalt
Condition
- Average,Good
- New construction: No
- Year built: 1910
- Major remodel year: 2012
Utilities & green energy
- Electric: Circuit Breakers
- Sewer: Public Sewer
- Water: Public
- Utilities for property: Cable Connected, Electricity Available, Natural Gas Available, Sewer Available, Water Available
Community & HOA
Community
- Subdivision: None Available
HOA
- Has HOA: No
Location
- Region: York
- Municipality: YORK CITY
Financial & listing details
- Price per square foot: $65/sqft
- Tax assessed value: $26,440
- Annual tax amount: $1,670
- Date on market: 7/28/2025
- Listing agreement: Exclusive Right To Sell
- Listing terms: Cash,Conventional,FHA,VA Loan
- Inclusions: Refrigerator, Stove
- Exclusions: Window A / C Units Are Owned By Tenant.
- Ownership: Fee Simple
- Total actual rent: 16740
- Road surface type: Paved
Price history
| Date | Event | Price |
|---|---|---|
| 8/18/2025 | Sold | $121,100+10.2%$65/sqft |
Source:  Bright MLS #PAYK2086902 Report a problem Bright MLS #PAYK2086902 Report a problem | ||
| 8/6/2025 | Pending sale | $109,900$59/sqft |
Source: Bright MLS #PAYK2086902 Report a problem | ||
| 7/29/2025 | Listed for sale | $109,900+566.1%$59/sqft |
Source: Bright MLS #PAYK2086902 Report a problem | ||
| 7/5/2013 | Sold | $16,500+3.8%$9/sqft |
Source: Agent Provided Report a problem | ||
| 4/25/2013 | Price change | $15,900-36.1%$9/sqft |
Source: morgan collins, inc. #21304439 Report a problem | ||
| 11/17/2012 | Listed for sale | $24,900-4.2%$13/sqft |
Source: morgan collins, inc. #21211235 Report a problem | ||
| 12/16/2008 | Sold | $26,000+85.7%$14/sqft |
Source: Public Record Report a problem | ||
| 7/28/2006 | Sold | $14,000$7/sqft |
Source: Public Record Report a problem | ||
Public tax history
| Year | Property taxes | Tax assessment |
|---|---|---|
| 2025 | $1,670 +0.9% | $26,440 |
| 2024 | $1,656 | $26,440 |
| 2023 | $1,656 +4.3% | $26,440 |
| 2022 | $1,587 -1.2% | $26,440 |
| 2021 | $1,606 +3.6% | $26,440 |
| 2020 | $1,550 +0.2% | $26,440 |
| 2019 | $1,547 | $26,440 |
| 2018 | $1,547 -0.9% | $26,440 |
| 2017 | $1,561 | $26,440 |
| 2016 | -- | $26,440 |
| 2015 | $1,550 | $26,440 |
| 2014 | $1,550 | $26,440 |
| 2013 | -- | $26,440 |
| 2012 | -- | $26,440 |
| 2011 | -- | $26,440 |
| 2010 | -- | $26,440 |
| 2009 | -- | $26,440 |
| 2008 | -- | $26,440 |
| 2007 | -- | $26,440 |
| 2006 | -- | $26,440 -8.2% |
| 2005 | -- | $28,810 |
| 2004 | -- | $28,810 |
| 2003 | -- | $28,810 |
| 2002 | -- | $28,810 |
| 2000 | -- | $28,810 |
| 1999 | -- | $28,810 |
Find assessor info on the county website
Neighborhood: 17401
Nearby homes
- $153,4004 bd1 ba-- sqft122 N Penn St #1, York, PA 17401Off Market

- $145,0004 bd2 ba1.4k sqft120 N Penn St, York, PA 17401Sold

- $160,0004 bd1 ba1.2k sqft124 N Penn St, York, PA 17401Sold
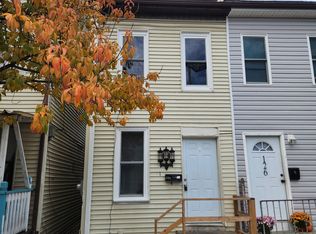
- $101,8003 bd1 ba1.1k sqft126 N Penn St, York, PA 17401Off Market
- $121,9003 bd1 ba1.4k sqft118 N Penn St, York, PA 17401Off Market
- $133,7003 bd1 ba1.4k sqft116 N Penn St, York, PA 17401Off Market
- $133,0004 bd1 ba1.5k sqft112 N Penn St, York, PA 17401Off Market
- $133,9004 bd2 ba1.4k sqft125 Roosevelt Ave, York, PA 17401Off Market
Nearby schools
GreatSchools rating
- 4/10Ferguson SchoolGrades: PK-8Distance: 0.4 mi
- 2/10William Penn Senior High SchoolGrades: 9-12Distance: 0.5 mi
Schools provided by the listing agent
- District: York City
Source: Bright MLS. This data may not be complete. We recommend contacting the local school district to confirm school assignments for this home.


Get pre-qualified for a loan
At Zillow Home Loans, we can pre-qualify you in as little as 5 minutes with no impact to your credit score.An equal housing lender. NMLS #10287.
Sell for more on Zillow
Get a Zillow Showcase℠ listing at no additional cost and you could sell for .
$172,000
2% more
+$3,440
With Zillow Showcase(estimated)
$175,440
- Pennsylvania
- York County
- York
- 17401
- 122 N Penn St
Nearby cities
Nearby neighborhoods
Nearby zip codes
Other York Topics
