This move-in ready home is conveniently located just outside the city in Donelson. With two generously sized bedrooms—each featuring walk-in closets—and two full bathrooms, the layout blends comfort and functionality.
Step outside to a private balcony with an attached storage shed, offering even more usable space.
Just minutes from the highway, Nashville International Airport, and Elm Hill Marina, this location provides unmatched accessibility.
The community features desirable amenities, including a pool and tennis courts—ideal for relaxing or staying active.
Whether you're a first-time buyer, looking to downsize, or seeking a low-maintenance lifestyle in a prime location, this condo is a must-see!
UPDATE: Buyers who use preferred lender, Mike Smalling w/ Steadfast Mortgage, will be offered EITHER a free 1-0 Rate Buydown or $1,500 Lender Credit paid towards closing costs!
Closed
$140,000
122 N Timber Dr, Nashville, TN 37214
2beds
1,143sqft
Apartment, Residential, Condominium
Built in 1985
-- sqft lot
$139,500 Zestimate®
$122/sqft
$1,678 Estimated rent
Home value
$139,500
$133,000 - $146,000
$1,678/mo
Zestimate® history
Owner options
List your home for rent
$1,678/mo
Rent Zestimate®
Find your next renter with Zillow Rental Manager. Plus, with online applications, you can quickly screen prospective tenants – for free.
$1,678/mo
Rent Zestimate®
Refinance and save
$1,077/mo
Est. payment
Refinancing to a lower rate could help reduce your monthly payments and save thousands over the life of the loan.
$1,077/mo
Est. payment
Explore your selling options
Work with a Zillow partner agent
Leverage their expertise and Zillow's premium Showcase listings to get your home seen by more buyers.
Get startedList with your own agent
Get your home in front of millions of buyers by listing it on Zillow.
Learn how to do itSell it yourself
Take full control of how buyers see your home on Zillow by listing For Sale by Owner (FSBO).
List your homeWhat's special
Move-in readyPrivate balconyGenerously sized bedroomsWalk-in closets
Zillow last checked:
Listing updated:
Listed by:
Shannon Barber 810-515-4829,
Wilson Group Real Estate
Bought with:
John D Shenk, 210006
The Realty Association
Source: RealTracs MLS as distributed by MLS GRID,MLS#: 2886472
Facts & features
Interior
Bedrooms & bathrooms
- Bedrooms: 2
- Bathrooms: 2
- Full bathrooms: 2
- Main level bedrooms: 2
Bedroom 1
- Features: Walk-In Closet(s)
- Level: Walk-In Closet(s)
- Area: 154 Square Feet
- Dimensions: 11x14
Bedroom 2
- Features: Walk-In Closet(s)
- Level: Walk-In Closet(s)
- Area: 143 Square Feet
- Dimensions: 11x13
Primary bathroom
- Features: Suite
- Level: Suite
Dining room
- Area: 80 Square Feet
- Dimensions: 8x10
Kitchen
- Area: 56 Square Feet
- Dimensions: 7x8
Living room
- Area: 165 Square Feet
- Dimensions: 11x15
Heating
- Central
Cooling
- Central Air, Electric
Appliances
- Included: Electric Oven, Electric Range, Dishwasher, Disposal, Dryer, Refrigerator, Washer
- Laundry: Electric Dryer Hookup, Washer Hookup
Features
- Bookcases, Ceiling Fan(s), Walk-In Closet(s)
- Flooring: Carpet, Laminate, Tile
- Basement: None
- Number of fireplaces: 1
- Common walls with other units/homes: End Unit
Interior area
- Total structure area: 1,143
- Total interior livable area: 1,143 sqft
- Finished area above ground: 1,143
Property
Parking
- Parking features: Parking Lot
Features
- Levels: One
- Stories: 1
- Patio & porch: Patio, Covered
- Exterior features: Balcony
- Has private pool: Yes
- Pool features: In Ground, Association
Lot
- Size: 871 Square Feet
Details
- Additional structures: Storage
- Parcel number: 108070B02600CO
- Special conditions: Standard
Construction
Type & style
- Home type: Condo
- Property subtype: Apartment, Residential, Condominium
- Attached to another structure: Yes
Materials
- Brick, Vinyl Siding
Condition
- New construction: No
- Year built: 1985
Utilities & green energy
- Sewer: Public Sewer
- Water: Public
- Utilities for property: Electricity Available, Water Available
Community & HOA
Community
- Subdivision: Timber Lake
HOA
- Has HOA: Yes
- Amenities included: Pool, Tennis Court(s)
- Services included: Maintenance Grounds, Recreation Facilities, Trash
- HOA fee: $200 monthly
Location
- Region: Nashville
Financial & listing details
- Price per square foot: $122/sqft
- Tax assessed value: $213,100
- Annual tax amount: $1,115
- Date on market: 5/16/2025
- Electric utility on property: Yes
Price history
| Date | Event | Price |
|---|---|---|
| 12/9/2025 | Sold | $140,000-30%$122/sqft |
Source:  RealTracs MLS as distributed by MLS GRID #2886472 Report a problem RealTracs MLS as distributed by MLS GRID #2886472 Report a problem | ||
| 10/3/2025 | Contingent | $199,900$175/sqft |
Source: RealTracs MLS as distributed by MLS GRID #2886472 Report a problem | ||
| 8/29/2025 | Price change | $199,9000%$175/sqft |
Source: RealTracs MLS as distributed by MLS GRID #2886472 Report a problem | ||
| 6/26/2025 | Price change | $199,999-2.4%$175/sqft |
Source: RealTracs MLS as distributed by MLS GRID #2886472 Report a problem | ||
| 5/16/2025 | Listed for sale | $205,000+74.5%$179/sqft |
Source: RealTracs MLS as distributed by MLS GRID #2886472 Report a problem | ||
| 8/29/2017 | Listing removed | $117,500$103/sqft |
Source: RE/MAX Elite #1850060 Report a problem | ||
| 7/29/2017 | Listed for sale | $117,500$103/sqft |
Source: RE/MAX Elite #1850060 Report a problem | ||
Public tax history
| Year | Property taxes | Tax assessment |
|---|---|---|
| 2025 | $1,482 +33% | $53,275 +39.6% |
| 2024 | $1,115 | $38,150 |
| 2023 | $1,115 | $38,150 |
| 2022 | $1,115 -1.1% | $38,150 |
| 2021 | $1,127 +10.9% | $38,150 +42.2% |
| 2020 | $1,016 +37.5% | $26,825 |
| 2019 | $739 | $26,825 |
| 2018 | $739 | $26,825 |
| 2017 | $739 | $26,825 +33.1% |
| 2016 | $739 -6.5% | $20,150 |
| 2015 | $791 | $20,150 |
| 2014 | $791 | $20,150 |
| 2013 | -- | $20,150 -10.1% |
| 2012 | -- | $22,425 |
| 2011 | -- | $22,425 |
| 2010 | -- | $22,425 |
| 2009 | -- | $22,425 +17.9% |
| 2008 | -- | $19,025 |
| 2007 | -- | $19,025 |
| 2006 | -- | -- |
| 2005 | -- | -- |
| 2004 | -- | -- |
| 2003 | -- | -- |
| 2002 | -- | -- |
| 2001 | -- | -- |
| 2000 | -- | -- |
Find assessor info on the county website
Neighborhood: Timber Lake Condos
Nearby homes
- $195,0002 bd2 ba1.1k sqft125 N Timber Dr, Nashville, TN 37214Off Market
- $196,9002 bd2 ba1.1k sqft126 N Timber Dr, Nashville, TN 37214Off Market
- $201,3002 bd2 ba1.1k sqft130 N Timber Dr, Nashville, TN 37214Off Market
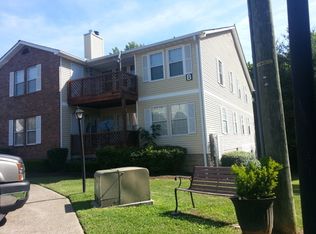
- $192,7002 bd2 ba1.1k sqft121 N Timber Dr, Nashville, TN 37214Off Market
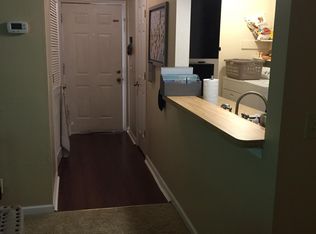
- $196,6002 bd2 ba1.1k sqft128 N Timber Dr, Nashville, TN 37214Off Market
- $197,8002 bd2 ba1.1k sqft124 N Timber Dr, Nashville, TN 37214Off Market
- $225,0002 bd2 ba1.1k sqft123 N Timber Dr, Nashville, TN 37214Sold
- $1,4502 bd2 ba1.1k sqft127 N Timber Dr, Nashville, TN 37214For Rent
Nearby schools
GreatSchools rating
- 5/10Hickman Elementary SchoolGrades: PK-5Distance: 2.1 mi
- 3/10Donelson Middle SchoolGrades: 6-8Distance: 2.1 mi
- 3/10McGavock High SchoolGrades: 9-12Distance: 3.8 mi
Schools provided by the listing agent
- Elementary: Hickman Elementary
- Middle: Donelson Middle
- High: McGavock Comp High School
Source: RealTracs MLS as distributed by MLS GRID. This data may not be complete. We recommend contacting the local school district to confirm school assignments for this home.
Get a cash offer in 3 minutes
Find out how much your home could sell for in as little as 3 minutes with a no-obligation cash offer.
Estimated market value
$139,500
Get a cash offer in 3 minutes
Find out how much your home could sell for in as little as 3 minutes with a no-obligation cash offer.
Estimated market value
$139,500
- Tennessee
- Davidson County
- Nashville
- 37214
- Timber Lake Condos
- 122 N Timber Dr
Nearby cities
Nearby neighborhoods
Nearby zip codes
Other Nashville Topics
