Skip main navigation
Sold for $510,000
  • $510,000

    122 N View Cir, Warrenton, VA 20186

    5beds
    3,743sqft
    Single Family Residence
    Built in 2002
    9,191 Square Feet Lot
    $722,000 Zestimate®
    $136/sqft
    $3,746 Estimated rent

    Home value

    $722,000

    $686,000 - $765,000

    $3,746/mo

    Zestimate® history
    Loading
    Loading...

    Owner options

    List your home for rent

    $3,746/mo

    Rent Zestimate®

    Find your next renter with Zillow Rental Manager. Plus, with online applications, you can quickly screen prospective tenants – for free.

    Learn more

    $3,746/mo

    Rent Zestimate®

    Refinance and save

    $3,164/mo

    Est. payment

    Refinancing to a lower rate could help reduce your monthly payments and save thousands over the life of the loan.

    See today's rates

    $3,164/mo

    Est. payment

    Explore your selling options

    Work with a Zillow partner agent

    Leverage their expertise and Zillow's premium Showcase listings to get your home seen by more buyers.

    Get started

    List with your own agent

    Get your home in front of millions of buyers by listing it on Zillow.

    Learn how to do it

    Sell it yourself

    Take full control of how buyers see your home on Zillow by listing For Sale by Owner (FSBO).

    List your home

    What's special

    North rock communityHardwood flooringLaundry facilitiesVersatile spaceAmple storageNew roof
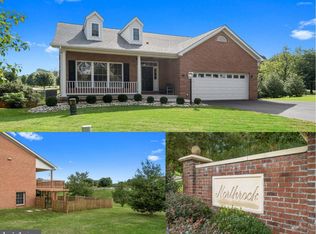
    Welcome to a stunning single-family home nestled in the desirable North Rock community. This spacious three-level residence offers an impressive five bedrooms and four full bathrooms, a two-car garage, and two screened porches providing ample space for comfortable living and outdoor enjoyment. As you step inside, you'll immediately notice the inviting atmosphere and well-designed layout. The main level boasts a gorgeous formal dining room, and a lovely living room with a cozy gas fireplace, perfect for relaxing evenings with loved ones. The main level features hardwood flooring, and upstairs, you'll find comfortable carpeting. Plus, don't miss the first of two screened-in porches that make for delightful outdoor retreats. The primary bedroom, located on the main level, features an en-suite bathroom with dual sinks, a soaking tub, and a walk-in closet. A second bedroom and bathroom round out this floor. For added convenience, you'll find laundry facilities on the main floor. The second floor features two bedrooms and a full bathroom. The basement of this home offers endless possibilities. Whether you envision a home theater, a home gym, or a play area, this versatile space can be transformed to suit your needs. It boasts built-in bookshelves, a walk-out to the second screened-in porch, ample storage, a den, and a bedroom with the bathroom of your dreams. Outside, you'll find a beautifully manicured yard with a large raised bed in the back and an attached shed. An irrigation system keeps the landscaping lush, and the flagstone walkway, designed and installed by Promise Landscape, adds to the home's curb appeal. Conveniently located in Warrenton, this home offers easy access to a variety of amenities, including shopping, dining, and entertainment options. Important updates: New Roof in 2022 The LL bath was designed and installed by Golden Rule. All windows are Andersen tilt-ins. The two-bedroom TVs convey (optional). Gas stove in the kitchen. Freshly painted bedrooms. Gas fireplace. 2019 kitchen stainless steel appliances. 2016 water heater. 2011 furnace. Don't miss the opportunity to make this exceptional property your own. Schedule a showing today and experience the charm and comfort of this lovely home!

    Zillow last checked:

    Listing updated:

    Listed by:

    Grace Chicca 703-606-1875,

    Compass

    Bought with:

    Dunia Woodward, 0225244121

    Impact Real Estate, LLC

    Source: Bright MLS,MLS#: VAFQ2010582MLS Logo

    Facts & features

    Interior

    Bedrooms & bathrooms
    • Bedrooms: 5
    • Bathrooms: 4
    • Full bathrooms: 4
    • Main level bathrooms: 2
    • Main level bedrooms: 2
    Basement
    • Area: 1882
    Heating
    • Central, Natural Gas
    Cooling
    • Central Air, Electric
    Appliances
    • Included: Microwave, Dishwasher, Disposal, Dryer, Refrigerator, Washer, Cooktop, Double Oven, Stainless Steel Appliance(s), Gas Water Heater
    • Laundry: Has Laundry, Main Level
    Features
    • Breakfast Area, Built-in Features, Ceiling Fan(s), Crown Molding, Dining Area, Entry Level Bedroom, Pantry, Soaking Tub, Bathroom - Stall Shower, Wainscotting, Walk-In Closet(s), Recessed Lighting, Primary Bath(s), Formal/Separate Dining Room
    • Flooring: Carpet, Wood
    • Basement: Walk-Out Access,Windows,Shelving,Rear Entrance,Exterior Entry,Improved,Heated
    • Number of fireplaces: 1
    • Fireplace features: Gas/Propane
    Interior area
    • Total structure area: 4,208
    • Total interior livable area: 3,743 sqft
    • Finished area above ground: 2,326
    • Finished area below ground: 1,417

    Property

    Parking
    • Total spaces: 2
    • Parking features: Garage Door Opener, Garage Faces Front, Inside Entrance, Concrete, Attached
    • Attached garage spaces: 2
    • Has uncovered spaces: Yes
    Accessibility
    • Accessibility features: Stair Lift, Roll-in Shower, Roll-under Vanity
    Features
    • Levels: Three
    • Stories: 3
    • Exterior features: Lawn Sprinkler
    • Pool features: None
    Lot
    • Size: 9,191 sqft
    Details
    • Additional structures: Above Grade, Below Grade
    • Parcel number: 6984472282
    • Zoning: PD
    • Special conditions: Standard

    Construction

    Type & style
    • Home type: SingleFamily
    • Architectural style: Colonial
    • Property subtype: Single Family Residence
    Materials
    • Brick
    • Foundation: Concrete Perimeter
    Condition
    • New construction: No
    • Year built: 2002

    Utilities & green energy

    • Sewer: Public Sewer
    • Water: Public

    Community & neighborhood

    Location
    • Region: Warrenton
    • Subdivision: North Rock

    HOA & financial

    HOA
    • Has HOA: Yes
    • HOA fee: $83 monthly
    • Services included: Snow Removal, Common Area Maintenance

    Other

    Other facts
    • Listing agreement: Exclusive Right To Sell
    • Listing terms: Cash,Conventional,FHA,VA Loan
    • Ownership: Fee Simple

    Price history

    DateEventPrice
    5/20/2024Sold$510,000-27%$136/sqft
    Source: Public Record Report a problem
    12/6/2023Sold$699,000+4.5%$187/sqft
    Source: Bright MLS #VAFQ2010582 Report a problem
    11/8/2023Contingent$669,000$179/sqft
    Source: Bright MLS #VAFQ2010582 Report a problem
    11/5/2023Listed for sale$669,000+37.9%$179/sqft
    Source: Bright MLS #VAFQ2010582 Report a problem
    4/16/2019Sold$485,000+6.6%$130/sqft
    Source: Public Record Report a problem
    11/5/2015Sold$455,000-2.2%$122/sqft
    Source: Public Record Report a problem
    9/26/2015Pending sale$465,000$124/sqft
    Source: Ross Real Estate #FQ8717608 Report a problem
    9/18/2015Price change$465,000-3.1%$124/sqft
    Source: Ross Real Estate #FQ8717608 Report a problem
    8/12/2015Listed for sale$479,900+0.2%$128/sqft
    Source: Ross Real Estate #FQ8717608 Report a problem
    7/12/2015Listing removed$479,000$128/sqft
    Source: Long & Foster Real Estate, Inc. #FQ8573533 Report a problem
    6/10/2015Listed for sale$479,000+25.7%$128/sqft
    Source: Long & Foster Real Estate, Inc. #FQ8573533 Report a problem
    12/17/2002Sold$380,985$102/sqft
    Source: Public Record Report a problem

    Public tax history

    YearProperty taxesTax assessment
    2025$5,113 +2.5%$528,700
    2024$4,986 +4.4%$528,700
    2023$4,774 $528,700
    2022$4,774 -0.7%$528,700 +9.3%
    2021$4,806 $483,500
    2020-- $483,500
    2019$4,748 $483,500
    2018$4,748 $483,500 +9%
    2016-- $443,700 -2.3%
    2015-- $454,300
    2014-- $454,300 +10.1%
    2013-- $412,800
    2012-- $412,800
    2011-- $412,800
    2010-- $412,800 -21.9%
    2009-- $528,700
    2008-- $528,700
    2007-- $528,700
    2005-- $528,700 +67.4%
    2004-- $315,800 +0.4%
    2003-- $314,500 +598.9%
    2002-- $45,000

    Find assessor info on the county website

    Neighborhood: 20186

    Nearby schools

    GreatSchools rating
    Schools provided by the listing agent
    • Middle: Warrenton
    • High: Fauquier
    • District: Fauquier County Public Schools

    Source: Bright MLS. This data may not be complete. We recommend contacting the local school district to confirm school assignments for this home.

    Get a cash offer in 3 minutes
    Find out how much your home could sell for in as little as 3 minutes with a no-obligation cash offer.
    Estimated market value
    $722,000
    Get a cash offer in 3 minutes
    Find out how much your home could sell for in as little as 3 minutes with a no-obligation cash offer.
    Estimated market value
    $722,000