Welcome to Fleetwood Borough, a charming small town surrounded by the scenic farmlands of Berks County. This well-maintained brick twin is tucked along a quiet street in the heart of town, just minutes from local restaurants, shopping, parks, and the community center. Classic character shines through with hardwood floors and original woodwork, while thoughtful updates—like brand-new windows and doors—add modern efficiency and comfort. The main level offers a seamless flow from the living room to a spacious dining room, and into a large eat-in kitchen with abundant cabinet space and easy access to a convenient mudroom. Step outside to a fully fenced backyard featuring a new paver patio—perfect for entertaining or relaxing around a fire pit. Upstairs, you’ll find three bedrooms with original hardwood floors, a full bath, and a walk-up attic that provides excellent storage. The basement adds even more storage space and offers direct access to the backyard. An oversized detached garage provides flexibility for storage, a workshop, or vehicle maintenance. Recent improvements include new windows throughout, a new front door and surround, recoated roof, new water heater, new washer and dryer, new dishwasher, new garage door, and a new paver patio. Ideally located between Allentown and Reading, this home offers convenient access for commuters. Don’t miss your opportunity—schedule your showing today!
Sold for $200,000
$200,000
122 N Walnut St, Fleetwood, PA 19522
3beds
1,122sqft
Single Family Residence
Built in 1924
2,614 Square Feet Lot
$202,200 Zestimate®
$178/sqft
$1,973 Estimated rent
Home value
$202,200
$186,000 - $218,000
$1,973/mo
Zestimate® history
Owner options
List your home for rent
$1,973/mo
Rent Zestimate®
Find your next renter with Zillow Rental Manager. Plus, with online applications, you can quickly screen prospective tenants – for free.
$1,973/mo
Rent Zestimate®
Refinance and save
$1,423/mo
Est. payment
Refinancing to a lower rate could help reduce your monthly payments and save thousands over the life of the loan.
$1,423/mo
Est. payment
Explore your selling options
Work with a Zillow partner agent
Leverage their expertise and Zillow's premium Showcase listings to get your home seen by more buyers.
Get startedList with your own agent
Get your home in front of millions of buyers by listing it on Zillow.
Learn how to do itSell it yourself
Take full control of how buyers see your home on Zillow by listing For Sale by Owner (FSBO).
List your homeWhat's special
New garage doorOriginal woodworkFully fenced backyardBrand-new windows and doorsRecoated roofHardwood floorsWell-maintained brick twin
Zillow last checked:
Listing updated:
Listed by:
Ginny Vandenburg 215-285-3541,
RE/MAX Reliance,
Listing Team: The Kylie Harrington Team, Co-Listing Agent: Niamh Hennessey 215-896-7176,
RE/MAX Reliance
Bought with:
Amanda Higginbotham, RS355841
Keller Williams Platinum Realty - Wyomissing
Source: Bright MLS,MLS#: PABK2069354
Facts & features
Interior
Bedrooms & bathrooms
- Bedrooms: 3
- Bathrooms: 1
- Full bathrooms: 1
Basement
- Area: 0
Heating
- Forced Air, Oil
Cooling
- Ceiling Fan(s), Electric
Appliances
- Included: Built-In Range, Dishwasher, Refrigerator, Electric Water Heater
- Laundry: Lower Level
Features
- Basement: Full,Exterior Entry
- Has fireplace: No
Interior area
- Total structure area: 1,122
- Total interior livable area: 1,122 sqft
- Finished area above ground: 1,122
- Finished area below ground: 0
Property
Parking
- Total spaces: 1
- Parking features: Storage, Oversized, Detached, On Street
- Garage spaces: 1
- Has uncovered spaces: Yes
Accessibility
- Accessibility features: None
Features
- Levels: Two
- Stories: 2
- Pool features: None
Lot
- Size: 2,614 Square Feet
Details
- Additional structures: Above Grade, Below Grade
- Parcel number: 44543112755085
- Zoning: RESIDENTIAL
- Special conditions: Standard
Construction
Type & style
- Home type: SingleFamily
- Architectural style: Traditional
- Property subtype: Single Family Residence
- Attached to another structure: Yes
Materials
- Brick
- Foundation: Block
- Roof: Metal
Condition
- New construction: No
- Year built: 1924
Utilities & green energy
- Sewer: Public Sewer
- Water: Public
Community & HOA
Community
- Subdivision: Fleetwood
HOA
- Has HOA: No
Location
- Region: Fleetwood
- Municipality: FLEETWOOD BORO
Financial & listing details
- Price per square foot: $178/sqft
- Tax assessed value: $70,500
- Annual tax amount: $3,346
- Date on market: 3/20/2026
- Listing agreement: Exclusive Right To Sell
- Listing terms: Cash,Conventional,FHA,VA Loan
- Inclusions: Washer, Dryer, Refrigerator, Tv Wall Mounts
- Ownership: Fee Simple
Price history
| Date | Event | Price |
|---|---|---|
| 4/17/2026 | Sold | $200,000+8.2%$178/sqft |
Source:  Bright MLS #PABK2069354 Report a problem Bright MLS #PABK2069354 Report a problem | ||
| 3/23/2026 | Pending sale | $184,900$165/sqft |
Source: Bright MLS #PABK2069354 Report a problem | ||
| 3/20/2026 | Listed for sale | $184,900+19.4%$165/sqft |
Source: Bright MLS #PABK2069354 Report a problem | ||
| 12/18/2020 | Sold | $154,900$138/sqft |
Source: Public Record Report a problem | ||
| 10/16/2020 | Pending sale | $154,900$138/sqft |
Source: RE/MAX Of Reading #PABK365072 Report a problem | ||
| 10/6/2020 | Listed for sale | $154,900+24%$138/sqft |
Source: RE/MAX Of Reading #PABK365072 Report a problem | ||
| 10/26/2017 | Sold | $124,900+16.6%$111/sqft |
Source: Public Record Report a problem | ||
| 7/8/2009 | Sold | $107,160$96/sqft |
Source: Public Record Report a problem | ||
Public tax history
| Year | Property taxes | Tax assessment |
|---|---|---|
| 2025 | $3,657 +3.9% | $70,500 |
| 2024 | $3,518 +3.5% | $70,500 |
| 2023 | $3,399 +1% | $70,500 |
| 2022 | $3,364 | $70,500 |
| 2021 | $3,364 +1.1% | $70,500 |
| 2020 | $3,329 | $70,500 |
| 2019 | $3,329 +1.6% | $70,500 |
| 2018 | $3,276 +2.3% | $70,500 |
| 2017 | $3,203 +246.7% | $70,500 |
| 2016 | $924 | $70,500 |
| 2015 | $924 | $70,500 |
| 2014 | -- | $70,500 |
| 2013 | -- | $70,500 |
| 2012 | -- | $70,500 |
| 2011 | -- | $70,500 |
| 2010 | -- | $70,500 |
| 2009 | -- | $70,500 |
| 2008 | -- | $70,500 |
| 2007 | -- | $70,500 |
| 2006 | -- | $70,500 |
| 2005 | -- | $70,500 |
| 2004 | -- | $70,500 |
| 2003 | -- | $70,500 |
| 2002 | -- | $70,500 |
| 2000 | -- | $70,500 |
Find assessor info on the county website
Neighborhood: 19522
Nearby homes
- $207,9003 bd1 ba1.1k sqft124 N Walnut St, Fleetwood, PA 19522Off Market
- $241,3003 bd1 ba1.1k sqft120 N Walnut St, Fleetwood, PA 19522Off Market
- $233,2003 bd2 ba1.1k sqft126 N Walnut St, Fleetwood, PA 19522Off Market
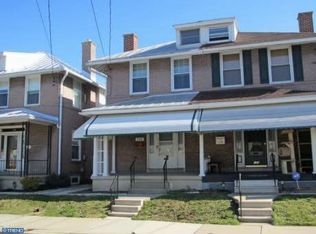
- $200,4002 bd1 ba1.1k sqft118 N Walnut St, Fleetwood, PA 19522Off Market
- $227,0002 bd2 ba1.2k sqft128 N Walnut St, Fleetwood, PA 19522Off Market
- $216,1003 bd1 ba1.1k sqft116 N Walnut St, Fleetwood, PA 19522Off Market
- $241,0003 bd2 ba1.2k sqft130 N Walnut St, Fleetwood, PA 19522Off Market
- $381,5003 bd4 ba1.8k sqft110 E Arch St, Fleetwood, PA 19522Off Market
Nearby schools
GreatSchools rating
- 6/10Fleetwood Middle SchoolGrades: 5-8Distance: 0.4 mi
- 7/10Fleetwood Senior High SchoolGrades: 9-12Distance: 0.6 mi
- 4/10Willow Creek El SchoolGrades: K-4Distance: 1.1 mi
Schools provided by the listing agent
- District: Fleetwood Area
Source: Bright MLS. This data may not be complete. We recommend contacting the local school district to confirm school assignments for this home.
Get a cash offer in 3 minutes
Find out how much your home could sell for in as little as 3 minutes with a no-obligation cash offer.
Estimated market value
$202,200
Get a cash offer in 3 minutes
Find out how much your home could sell for in as little as 3 minutes with a no-obligation cash offer.
Estimated market value
$202,200
- Pennsylvania
- Berks County
- Fleetwood
- 19522
- 122 N Walnut St
Nearby cities
Nearby zip codes
Other Fleetwood Topics
