The Keowee Life awaits you at 122 N. Waterside Drive located in Waterside Crossing, among the most desirable Crescent Communities on Lake Keowee. This is the first time that this home is being offered for sale. The original owner and his lovely wife built their dream home on Lake Keowee after carefully choosing their waterfront homesite and builder, the master craftsman, Warren Carpenter. Since 2002, this family has treasured this home. The time has come for change and this brick home with a 2024 roof installed by Dolly Roofing is being presented so that another family can create memories and experience the joy of living in this waterfront home. The attributes of this home are many beginning with the private driveway leading to the front, covered porch. This home was created so that entertaining brought everyone together. Capturing views of Lake Keowee was important to them. The living area features cathedral ceilings, hardwood floors, and a stacked-stone, natural gas fireplace on exactly the right wall so that Lake Keowee is your focal point. The dining room is to the right of the foyer without any walls to close it off from the rest of the rooms. The kitchen features a breakfast room for enjoying morning coffee. The cooktop is an induction cooktop which means everything cooked on it is done almost instantly. A composite deck is accessed from the breakfast room door for easy grilling, sunbathing, or sitting and gazing at the water. An important attribute of this home are the two en-suites on the main level: not only do the owners of the house have their own primary bedroom and bath, but a family member or guest also has a spacious private en-suite. They may never leave! And, on an important note, this home is Handi-capped accessible! Fourteen-foot ceilings do add a great deal of character to this home while other rooms have 9-foot ceilings.
Completing the main level are the laundry room with sink, and hall leading to the oversized, 2-1/2 car garage, and a guest powder room. Now to the terrace level designed for gatherings with a 2nd natural gas-log stack-stoned, fireplace anchoring the room. The recreation room is spacious with a welcoming bar where you can enjoy a soft drink or your favorite libation. There are two bedrooms with a full bath and a workshop with tile floor. This home offers a gentle walk to your own covered dock just waiting for you to jump in the lake. The home has a tankless water-heater, central vacuum, surround sound, and radon mitigation system, and a paver patio on the terrace level. Waterside Crossing is a Crescent Community with a gorgeous Clubhouse, outdoor swimming pool, walking trails, playground, and an outdoor fitness area in the Clubhouse area. The Keowee Life! Live it. Love it. Lake it. This home offers the ideal setting – make it your dream home. Lake Keowee is the Lake Tahoe of the Southeast. It is certainly one of the most coveted South Carolina lakes surpassed only by Lake Jocassee just minutes away from the most beautiful lake water in South Carolina and the Southeast. The numerical representations are approximate and may be inaccurate. Buyer/Buyer’s Agent is responsible for verifying all figures important to the purchase decision. HOA fees may change. The community is governed by covenants and restrictions. The dock tag #2447.
Under contract
Price cut: $147.5K (9/25)
$1,750,000
122 N Waterside Dr, Seneca, SC 29672
4beds
4,092sqft
Single Family Residence
Built in 2002
0.69 Acres Lot
$1,672,100 Zestimate®
$428/sqft
$88/mo HOA
What's special
Stacked-stone natural gas fireplaceSpacious private en-suiteBrick homeTankless water-heaterGuest powder roomHardwood floorsWorkshop with tile floor
- 23 days
- 1,453
- 204
Likely to sell faster than
Zillow last checked:
Listing updated:
Listed by:
The Cason Group 864-903-1234,
Keller Williams Lake Keowee
Source: WUMLS,MLS#: 20303896 Originating MLS: Western Upstate Association of Realtors
Originating MLS: Western Upstate Association of RealtorsFacts & features
Interior
Bedrooms & bathrooms
- Bedrooms: 4
- Bathrooms: 4
- Full bathrooms: 3
- 1/2 bathrooms: 1
- Main level bathrooms: 2
- Main level bedrooms: 2
Rooms
- Room types: Breakfast Room/Nook, Laundry, Living Room, Recreation, Workshop
Primary bedroom
- Level: Main
- Dimensions: 18.3x16.2
Bedroom 2
- Level: Main
- Dimensions: 15.4x14.6
Bedroom 3
- Level: Lower
- Dimensions: 16x15.9
Bedroom 4
- Level: Lower
- Dimensions: 15.9x14.1
Breakfast room nook
- Level: Main
- Dimensions: 12.8x8.8
Dining room
- Level: Main
- Dimensions: 20.8x16.10
Garage
- Level: Main
- Dimensions: 23.2x31.6
Kitchen
- Level: Main
- Dimensions: 13.8x12.5
Living room
- Level: Main
- Dimensions: 17.10x18.6
Recreation
- Level: Lower
- Dimensions: 35.2x25
Workshop
- Level: Lower
- Dimensions: 15.5x12.10
Heating
- Central, Electric, Heat Pump
Cooling
- Central Air, Electric, Heat Pump
Appliances
- Included: Dryer, Dishwasher, Electric Oven, Electric Range, Gas Water Heater, Refrigerator, Smooth Cooktop, Tankless Water Heater
- Laundry: Sink
Features
- Bathtub, Ceiling Fan(s), Cathedral Ceiling(s), Central Vacuum, Dual Sinks, Fireplace, Granite Counters, Jetted Tub, Bath in Primary Bedroom, Main Level Primary, Multiple Primary Suites, Pull Down Attic Stairs, Solid Surface Counters, Separate Shower, Walk-In Closet(s), Walk-In Shower, Breakfast Area, Workshop
- Flooring: Carpet, Ceramic Tile, Hardwood, Slate, Vinyl
- Windows: Insulated Windows, Palladian Window(s), Vinyl
- Basement: Daylight,Full,Finished,Heated,Interior Entry,Partially Finished,Walk-Out Access
- Has fireplace: Yes
- Fireplace features: Gas Log, Multiple
Interior area
- Total structure area: 4,092
- Total interior livable area: 4,092 sqft
Video & virtual tour
Property
Parking
- Total spaces: 2
- Parking features: Attached, Garage, Driveway, Garage Door Opener
- Attached garage spaces: 2
Accessibility
- Accessibility features: Low Threshold Shower
Features
- Levels: One
- Stories: 1
- Patio & porch: Deck, Patio
- Exterior features: Deck, Sprinkler/Irrigation, Patio
- Pool features: Community
- Has view: Yes
- View description: Water
- Has water view: Yes
- Water view: Water
- Waterfront features: Boat Dock/Slip, Water Access, Waterfront
- Body of water: Keowee
- Frontage length: 125
Lot
- Size: 0.69 Acres
- Features: Outside City Limits, Subdivision, Trees, Views, Waterfront
Details
- Parcel number: 1230201038
- Other equipment: Generator
Construction
Type & style
- Home type: SingleFamily
- Architectural style: Traditional
- Property subtype: Single Family Residence
Materials
- Brick
- Foundation: Basement
- Roof: Architectural,Shingle
Condition
- Year built: 2002
Utilities & green energy
- Electric: Generator
- Sewer: Septic Tank
- Water: Public
- Utilities for property: Cable Available, Electricity Available, Natural Gas Available, Septic Available, Underground Utilities
Community & HOA
Community
- Features: Clubhouse, Pickleball, Pool, Tennis Court(s), Trails/Paths, Boat Slip
- Security: Security System Leased, Smoke Detector(s)
- Subdivision: Watersidecrossi
HOA
- Has HOA: Yes
- Services included: Other, Pool(s), Street Lights, See Remarks
- HOA fee: $1,059 annually
Location
- Region: Seneca
Financial & listing details
- Price per square foot: $428/sqft
- Tax assessed value: $675,729
- Annual tax amount: $2,625
- Date on market: 9/12/2026
- Cumulative days on market: 24 days
- Listing agreement: Exclusive Right To Sell
Estimated market value
$1,672,100
$1.59M - $1.76M
$4,640/mo
Price history
| Date | Event | Price |
|---|---|---|
| 9/29/2026 | Contingent | $1,750,000$428/sqft |
Source:  WUMLS #20303896 Report a problem WUMLS #20303896 Report a problem | ||
| 9/25/2026 | Price change | $1,750,000-7.8%$428/sqft |
Source: WUMLS #20303896 Report a problem | ||
| 9/12/2026 | Listed for sale | $1,897,500$464/sqft |
Source: WUMLS #20303896 Report a problem | ||
Public tax history
| Year | Property taxes | Tax assessment |
|---|---|---|
| 2025 | $5,809 | $27,030 |
| 2024 | $5,809 | $27,030 |
| 2023 | $5,809 | $27,030 |
| 2022 | -- | -- |
| 2021 | -- | -- |
| 2020 | -- | $645,780 |
| 2019 | -- | $645,780 |
| 2018 | -- | -- |
| 2017 | -- | -- |
| 2016 | -- | -- |
| 2015 | -- | -- |
| 2014 | -- | $23,716 |
| 2013 | -- | -- |
| 2012 | -- | -- |
| 2011 | -- | -- |
| 2010 | -- | -- |
| 2008 | -- | $25,610 |
| 2007 | -- | $25,610 |
| 2006 | -- | $25,610 |
Find assessor info on the county website
Monthly payment
Est. payment
Payment breakdown
Explore the cost of this home by adjusting the details. Changes won't be saved.Climate risks
Neighborhood: 29672
Nearby schools
Schools provided by the listing agent
- Elementary: Keowee Elem
- Middle: Walhalla Middle
- High: Walhalla High
Source: WUMLS. This data may not be complete. We recommend contacting the local school district to confirm school assignments for this home.

Similar homes
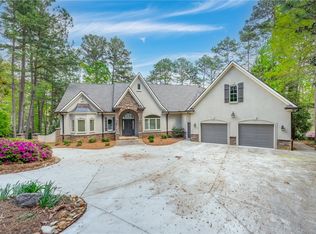
- $1,685,0003 bd3 ba3.8k sqft1408 Cool Ridge Dr, Seneca, SC 29672For Sale
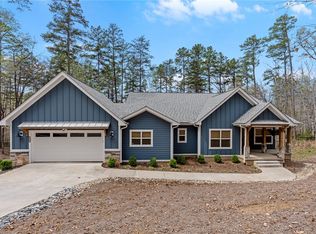 MLS ID #20299175, Shaun Phillips, Weichert Realtors - Shaun & Shari Group. WUMLS
 - $1,545,0004 bd4 ba3.4k sqft123 Pinnacle Pointe Dr, Seneca, SC 29672For Sale
 MLS ID #20305129, Alicia Keys, Clardy Real Estate - Lake Keowee. WUMLS
 - $1,750,0005 bd4 ba5.7k sqft142 W Bay View Dr, Seneca, SC 29672For Sale
 MLS ID #20304084, Fran Graham, Howard Hanna Allen Tate - Lake Keowee Seneca. WUMLS
 - $1,699,0004 bd4 ba2.5k sqft304 Lakeside Dr, Seneca, SC 29672For Sale
 MLS ID #20303788, Kay Miller, Clardy Real Estate - Lake Keowee. WUMLS
