Skip main navigation
For sale
  • $95,000

    122 N Wilton St, Philadelphia, PA 19139

    3beds
    1,114sqft
    : 
    Loading
    Get pre-qualified
    Townhouse
    Built in 1930
    -- sqft lot
    $76,900 Zestimate®
    $85/sqft
    $-- HOA

    What's special

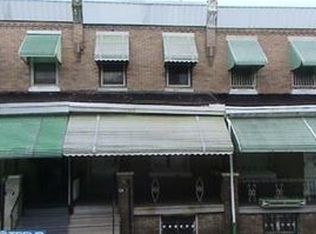
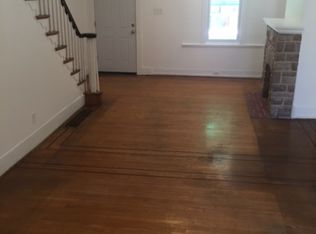
    Nestled in the prestigious Haddington neighborhood, this exquisite 1930s traditional townhouse embodies timeless elegance and modern comfort. With its classic brick façade and charming architectural details, this residence offers a unique blend of historical charm and contemporary living, perfect for those who appreciate the finer things in life. Step inside to discover a spacious interior that invites you to unwind and entertain. The generous living area, bathed in natural light, features high ceilings and classic moldings, creating an atmosphere of sophistication. The seamless flow from room to room enhances the sense of space, making it ideal for hosting intimate gatherings or lavish soirées. The heart of the home is undoubtedly the well-appointed kitchen, where culinary dreams come to life. Equipped with high-end appliances and ample counter space, this kitchen is a chef's paradise. Retreat to the serene master bedroom, a sanctuary designed for relaxation. With its generous proportions and tranquil ambiance, this space is your personal escape from the hustle and bustle of everyday life. Two additional bedrooms provide versatility, whether for guests, a home office, or a creative studio. The full basement offers endless possibilities, from a private gym to a cozy media room, allowing you to tailor the space to your lifestyle. Outside, the charming neighborhood beckons with tree-lined streets and a sense of community that is hard to find. Enjoy leisurely strolls or bike rides, and take advantage of the nearby parks and local amenities that enhance the exclusive lifestyle this location provides. Parking is a breeze with convenient on-street options, ensuring that your guests feel welcome and at ease. This property is not just a home; it's a lifestyle choice that embodies luxury, comfort, and community. Experience the allure of Haddington living, where every detail has been thoughtfully curated to offer an unparalleled living experience. This is more than just a residence; it's an invitation to a life of elegance and sophistication. Don't miss your chance to make this stunning townhouse your own and embrace the lifestyle you've always dreamed of.
    5 days
    |
    156
    |
    6
    |

    Likely to sell faster than

    Zillow last checked:

    Listing updated:

    Listed by:

    Malik Carter 215-868-5768,

    Realty ONE Group Focus 4845001681

    Source: Bright MLS,MLS#: PAPH2646802MLS Logo

    Loading...

      Facts & features

      Interior

      Bedrooms & bathrooms
      • Bedrooms: 3
      • Bathrooms: 1
      • Full bathrooms: 1
      Heating
      • Forced Air, Natural Gas
      Cooling
      • None, Natural Gas
      Appliances
      • Included: Gas Water Heater
      Features
      • Basement: Full
      • Has fireplace: No
      Interior area
      • Total structure area: 1,114
      • Total interior livable area: 1,114 sqft
      • Finished area above ground: 1,114

      Property

      Parking
      • Parking features: On Street
      • Has uncovered spaces: Yes
      Accessibility
      • Accessibility features: None
      Features
      • Levels: Two
      • Stories: 2
      • Pool features: None
      Details
      • Additional structures: Above Grade
      • Parcel number: 441145000
      • Zoning: RSA-5
      • Special conditions: Standard

      Construction

      Type & style
      • Home type: Townhouse
      • Architectural style: Traditional
      • Property subtype: Townhouse
      Materials
      • Brick
      • Foundation: Stone, Brick/Mortar
      Condition
      • New construction: No
      • Year built: 1930

      Utilities & green energy

      • Sewer: Public Sewer
      • Water: Public

      Community & HOA

      Community
      • Subdivision: Haddington
      HOA
      • Has HOA: No
      Location
      • Region: Philadelphia
      • Municipality: PHILADELPHIA

      Financial & listing details

      • Price per square foot: $85/sqft
      • Tax assessed value: $114,100
      • Annual tax amount: $1,597
      • Date on market: 7/10/2026
      • Listing agreement: Exclusive Right To Sell
      • Ownership: Fee Simple

        Estimated market value

        $76,900

        $55,000 - $105,000

        $1,632/mo

        Price history

        DateEventPrice
        7/11/2026Listed for sale$95,000+243.1%$85/sqft
        Source: Bright MLS #PAPH2646802 Report a problem
        9/15/1998Sold$27,692$25/sqft
        Source: Public Record Report a problem

        Public tax history

        YearProperty taxesTax assessment
        2025$1,438 +34.4%$102,700 +34.4%
        2024$1,069 $76,400
        2023$1,069 +57.5%$76,400
        2022$679 --
        2021$679 +3.9%--
        2018$654 +597%--
        2017$94 -47.7%--
        2016$179 --
        2015$179 --
        2014$179 -40%$58,900 +829.6%
        2012$299 $6,336
        2011-- $6,336
        2010-- $6,336
        2009-- $6,336
        2008-- $6,336
        2007-- $6,336
        2006-- $6,336
        2005-- $6,336
        2004-- $6,336
        2003-- $6,336
        2002-- $6,336 +10%
        2000-- $5,760
        1999-- $5,760
        Find assessor info on the county website

        Monthly payment

        Est. payment

        Payment breakdown

        Explore the cost of this home by adjusting the details. Changes won't be saved.
        All calculations are estimates and provided by Zillow, Inc. for informational purposes only. Actual amounts may vary.
        HOA fees may include property taxes on listings classified as Co-Ops. Contact the listing agent and/or owner for fee details.
        Mortgage interest rates are dependent on a number of factors, including credit score, down payment, and repayment length. Interest rate data provided by Zillow Group Marketplace, Inc. as of 1/1/1970 from various mortgage lenders with which we have lead or other similar arrangements; the Estimated Payment is an average of those rates.
        See how much you could borrow to make a competitive offer.

        Climate risks

        Neighborhood: Haddington

        Getting around

        88 / 100
        Very Walkable
        72 / 100
        Excellent Transit
        85 / 100
        Very Bikeable

        Nearby schools

        GreatSchools rating
        Schools provided by the listing agent
        • District: The School District Of Philadelphia

        Source: Bright MLS. This data may not be complete. We recommend contacting the local school district to confirm school assignments for this home.

        A local agent can set up tours, give advice and negotiate with sellers.

        A local lender can help you make sure your offer is ready when you are.

        Browse local experts

        Similar homes