Embrace the beach lifestyle in this exquisite, brand-new construction nestled in a prime location, just a leisurely stroll away from the sandy shores. This remarkable floor plan is thoughtfully designed to offer abundant space for both comfortable living and hosting memorable gatherings. As you step inside, your senses are greeted by the elegant Luxury Vinyl Plank (LVP) flooring, which ushers you into ample natural lighting thanks to its hurricane-proof windows. The ceiling boasts intricate custom detailing, adding a touch of sophistication to the ambiance. The heart of the home, the kitchen, is a testament to luxury living, featuring custom soft-close cabinetry, high-end countertops, and a suite of top-of-the-line Whirlpool stainless steel appliances. It's a culinary enthusiast's dream come true. The bedrooms are generously proportioned and thoughtfully appointed, complete with premium wooden shelving in the closets, ceiling fans for added comfort, and an abundance of natural light to create a serene retreat. The bathrooms have high counters, custom tile in the showers, and high end features with gives them a spa like feel perfect for pampering yourself. For those seeking convenience and entertainment options, this property is a dream come true. The covered and screened deck provides the perfect spot to unwind and soak in the coastal breeze. Plus, you'll find yourself just a short walk from an array of shopping outlets, delectable restaurants, and more. The 2 car garage offers ample space for not only your vehicles but all of your beach toys to boot. Don't miss out on this extraordinary opportunity to make this beachside haven your own. Schedule your private showing today and get ready to embrace the coastal lifestyle like never before.
Sold for $616,505
$616,505
122 NE 50th Street, Oak Island, NC 28465
3beds
1,466sqft
Single Family Residence
Built in 2023
6,969 Square Feet Lot
$678,300 Zestimate®
$421/sqft
$2,563 Estimated rent
Home value
$678,300
$638,000 - $726,000
$2,563/mo
Zestimate® history
Owner options
List your home for rent
$2,563/mo
Rent Zestimate®
Find your next renter with Zillow Rental Manager. Plus, with online applications, you can quickly screen prospective tenants – for free.
$2,563/mo
Rent Zestimate®
Refinance and save
$3,611/mo
Est. payment
Refinancing to a lower rate could help reduce your monthly payments and save thousands over the life of the loan.
$3,611/mo
Est. payment
Explore your selling options
Work with a Zillow partner agent
Leverage their expertise and Zillow's premium Showcase listings to get your home seen by more buyers.
Get startedList with your own agent
Get your home in front of millions of buyers by listing it on Zillow.
Learn how to do itSell it yourself
Take full control of how buyers see your home on Zillow by listing For Sale by Owner (FSBO).
List your homeWhat's special
High countersCeiling fansHurricane-proof windowsCustom soft-close cabinetryCustom tileScreened deckDelectable restaurants
Zillow last checked:
Listing updated:
Listed by:
Carolina Coastal Group 910-352-6471,
Northrop Realty,
Carolina Coastal Group 910-352-6471,
Northrop Realty
Bought with:
Robby E Beamer, 116531
RE/MAX at the Beach / Holden Beach
Source: Hive MLS,MLS#: 100406038 Originating MLS: Brunswick County Association of Realtors
Originating MLS: Brunswick County Association of RealtorsFacts & features
Interior
Bedrooms & bathrooms
- Bedrooms: 3
- Bathrooms: 2
- Full bathrooms: 2
Rooms
- Room types: Master Bedroom, Bedroom 2, Bedroom 3, Living Room
Primary bedroom
- Level: Main
- Dimensions: 12 x 14
Bedroom 2
- Level: Main
- Dimensions: 12 x 12
Bedroom 3
- Level: Main
- Dimensions: 12 x 11
Kitchen
- Level: Main
- Dimensions: 20 x 9
Living room
- Level: Main
- Dimensions: 16 x 23
Heating
- Electric, Heat Pump
Cooling
- Central Air
Appliances
- Included: Electric Oven, Built-In Microwave, Refrigerator, Dishwasher
- Laundry: Dryer Hookup, Washer Hookup
Features
- High Ceilings, Ceiling Fan(s)
- Flooring: LVT/LVP, Tile
- Has fireplace: No
Interior area
- Total structure area: 1,466
- Total interior livable area: 1,466 sqft
Property
Parking
- Total spaces: 2
- Parking features: Concrete
- Attached garage spaces: 2
Features
- Levels: One
- Stories: 1
- Patio & porch: Covered, Porch, Screened
- Exterior features: Shutters - Board/Hurricane, DP50 Windows
- Fencing: None
Lot
- Size: 6,969 Square Feet
- Dimensions: 55 x 120 x 55 120
Details
- Parcel number: 235mn023
- Zoning: R
- Special conditions: Standard
Construction
Type & style
- Home type: SingleFamily
- Property subtype: Single Family Residence
Materials
- Vinyl Siding, Wood Frame
- Foundation: Slab
- Roof: Architectural Shingle
Condition
- New construction: Yes
- Year built: 2023
Utilities & green energy
- Sewer: Public Sewer
- Water: Public
- Utilities for property: Sewer Available, Water Available
Community & HOA
Community
- Security: Smoke Detector(s)
- Subdivision: Tranquil Harbor
HOA
- Has HOA: No
- Amenities included: None
Location
- Region: Oak Island
Financial & listing details
- Price per square foot: $421/sqft
- Tax assessed value: $63,000
- Annual tax amount: $348
- Date on market: 9/21/2023
- Cumulative days on market: 5 days
- Listing agreement: Exclusive Right To Sell
- Listing terms: Cash,Conventional,FHA,VA Loan
Price history
| Date | Event | Price |
|---|---|---|
| 12/14/2023 | Sold | $616,505+2.8%$421/sqft |
Source:  Hive MLS #100406038 Report a problem Hive MLS #100406038 Report a problem | ||
| 9/25/2023 | Pending sale | $600,000$409/sqft |
Source: Hive MLS #100406038 Report a problem | ||
| 9/21/2023 | Listed for sale | $600,000+224.3%$409/sqft |
Source: Hive MLS #100406038 Report a problem | ||
| 3/16/2023 | Sold | $185,000-7.5%$126/sqft |
Source: Hive MLS #100360952 Report a problem | ||
| 2/18/2023 | Pending sale | $200,000$136/sqft |
Source: Hive MLS #100360952 Report a problem | ||
| 12/8/2022 | Listed for sale | $200,000+263.6%$136/sqft |
Source: Hive MLS #100360952 Report a problem | ||
| 3/18/2011 | Sold | $55,000$38/sqft |
Source: Public Record Report a problem | ||
Public tax history
| Year | Property taxes | Tax assessment |
|---|---|---|
| 2025 | $2,303 -8% | $602,930 |
| 2024 | $2,503 +284.9% | $602,930 +265.4% |
| 2023 | $650 +86.3% | $165,000 +161.9% |
| 2022 | $349 +0.9% | $63,000 |
| 2021 | $346 +0.7% | $63,000 |
| 2020 | $343 | $63,000 |
| 2019 | -- | $63,000 +57.5% |
| 2018 | $223 +1.1% | $40,000 |
| 2017 | $220 | $40,000 |
| 2016 | $220 | $40,000 |
| 2015 | $220 | $40,000 |
Find assessor info on the county website
Neighborhood: 28465
Nearby homes
- $376,3001 bd1 ba360 sqft120 NE 50th St, Oak Island, NC 28465Off Market
- $824,2003 bd2 ba1.6k sqft118 NE 50th St, Oak Island, NC 28465Off Market
- $602,6003 bd2 ba1.5k sqft121 NE 51st St, Oak Island, NC 28465Off Market
- $--1 bd1 ba500 sqft117 NE 51st St #A, Oak Island, NC 28465Off Market
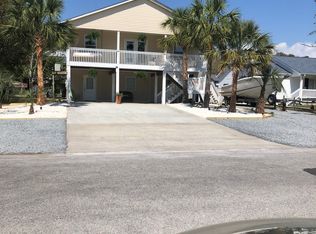
- $778,7005 bd4 ba2.1k sqft117 NE 51st St, Oak Island, NC 28465Off Market
- $910,0003 bd4 ba1.6k sqft202 NE 50th St, Oak Island, NC 28465Sold
- $794,2003 bd2 ba1.5k sqft115 NE 51st St, Oak Island, NC 28465Off Market
- $815,3003 bd3 ba1.8k sqft202 50th, Oak Island, NC 28465Off Market
Nearby schools
GreatSchools rating
- 8/10Southport ElementaryGrades: K-5Distance: 4.7 mi
- 4/10South Brunswick MiddleGrades: 6-8Distance: 7.5 mi
- 4/10South Brunswick HighGrades: 9-12Distance: 7.8 mi
Get a cash offer in 3 minutes
Find out how much your home could sell for in as little as 3 minutes with a no-obligation cash offer.
Estimated market value
$678,300
Get a cash offer in 3 minutes
Find out how much your home could sell for in as little as 3 minutes with a no-obligation cash offer.
Estimated market value
$678,300
- North Carolina
- Brunswick County
- Oak Island
- 28465
- 122 NE 50th Street
Nearby cities
Nearby zip codes
Other Oak Island Topics
