Located in desirable northeastern St. Johns County, Florida, Durbin Crossing is a 2,000-acre master-planned community of single-family homes and townhomes. Durbin Crossing Townhomes is a 218-unit neighborhood within the Durbin Crossing development.
NEW HVAC system installed February 2026. Carrier units with the latest refrigerant type (R-454B), and ecobee smart thermostat.
OUR HOME: Lightly used and in like-new condition, this home needs nothing — not even touchup paint! Built by highly-rated Mattamy Homes, it's situated on a premium lot that backs up to a wide pond. It's been owner occupied, adult only, pet free, smoke free, and meticulously well maintained since its first occupancy. And our end of Nelson Lane is the quietest, most non-congested section of our townhome community, with ample guest parking.
FINANCIALS: $226.74 monthly HOA fee • $1,968 latest annual property tax • $1,592 latest annual Durbin Crossing CDD fee • $50.25 latest Durbin Crossing Master Association annual assessment • $1,419 current annual HO policy premium (Southern Oak Insurance Co.) • JEA utilities (electric, water, sewer) 2025 average monthly bill = $159 ($1,754/year) • internet: Comcast Xfinity Connect plan (150 Mbps up, 35 Mbps down) = $69/month ($828/year)
UPGRADES: subway tile backsplash in kitchen • all kitchen and bathroom cabinet doors, drawer fronts and hardware replaced with high-quality Timberlake Cabinetry units • stylish new Edison bulb dining room light fixture • all faucets in baths and kitchen replaced with high-end brushed nickel units: Brizo, Moen, Delta • Samsung range with airfry feature • LG high-efficiency washer and dryer • efficient Rheem hybrid electric water heater • WaterCare water softener system • DSC (Digital Security Controls) security system • frameless 1/2-inch glass shower enclosure in master bath • 5 ceiling fans (LR, 3 BRs, lanai) • screened lanai • pavers in back yard and grilling area • epoxy-coated garage floor • lots of garage shelving and hanging storage, including 48 square feet of suspended overhead shelving • (6) new smoke/CO detectors installed March 2026
LOCATION: The Durbin Crossing development is located in the town of St. Johns (32259) in northeastern St. Johns County, Florida. Our county's school system is consistently ranked #1 in the state. The town is halfway between the city of Jacksonville and historic downtown St. Augustine. We have very easy access to Florida State Road 9B, which connects with Interstate 295 (a beltway around central Jacksonville) and Interstate 95. Atlantic Ocean beaches are 24 minutes away. Durbin Park, a 1,600-acre shopping center complex (the largest in Northeast Florida), is about five minutes away.
For sale by owner
$339,000
122 Nelson Ln, Saint Johns, FL 32259
3beds
1,476sqft
Townhouse
Built in 2016
2,178 Square Feet Lot
$-- Zestimate®
$230/sqft
$227/mo HOA
What's special
Screened lanaiAmple guest parkingEpoxy-coated garage floorWatercare water softener systemHigh-quality timberlake cabinetry units
What the owner loves about this home
New HVAC system installed February 2026
Low monthly HOA fee: $227
Beautiful water view
- 566 days
- 258
- 10
Listed by:
Property Owner (904) 297-8473
Facts & features
Interior
Bedrooms & bathrooms
- Bedrooms: 3
- Bathrooms: 3
- Full bathrooms: 2
- 1/2 bathrooms: 1
Heating
- Forced air, Heat pump, Electric
Cooling
- Central
Appliances
- Included: Dishwasher, Dryer, Garbage disposal, Microwave, Range / Oven, Refrigerator, Washer
Features
- Flooring: Tile, Carpet
- Basement: None
- Has fireplace: No
Interior area
- Total interior livable area: 1,476 sqft
Property
Parking
- Total spaces: 2
- Parking features: Garage - Attached
Features
- Exterior features: Stucco
- Has view: Yes
- View description: Water
- Has water view: Yes
- Water view: Water
Lot
- Size: 2,178 Square Feet
Details
- Parcel number: 0264031030
Construction
Type & style
- Home type: Townhouse
Materials
- Wood
- Foundation: Concrete
- Roof: Composition
Condition
- New construction: No
- Year built: 2016
Community & HOA
Community
- Features: Fitness Center
HOA
- Has HOA: Yes
- HOA fee: $227 monthly
Location
- Region: Saint Johns
Financial & listing details
- Price per square foot: $230/sqft
- Tax assessed value: $259,892
- Annual tax amount: $4,199
- Date on market: 2/13/2025
Estimated market value
Not available
Estimated sales range
Not available
$2,063/mo
Price history
| Date | Event | Price |
|---|---|---|
| 4/20/2026 | Price change | $339,000-3.1%$230/sqft |
Source: Owner Report a problem | ||
| 10/9/2025 | Price change | $350,000-1.4%$237/sqft |
Source: Owner Report a problem | ||
| 8/30/2025 | Listed for sale | $355,000$241/sqft |
Source: Owner Report a problem | ||
| 8/11/2025 | Listing removed | -- |
Source: Owner Report a problem | ||
| 4/14/2025 | Price change | $355,000-2.7%$241/sqft |
Source: Owner Report a problem | ||
| 2/13/2025 | Listed for sale | $365,000+69.8%$247/sqft |
Source: Owner Report a problem | ||
| 12/14/2018 | Sold | $215,000-4%$146/sqft |
Source:  realMLS #962137 Report a problem realMLS #962137 Report a problem | ||
| 11/29/2018 | Pending sale | $224,000$152/sqft |
Source: Keller Williams Realty Atlantic Partners Southside #962137 Report a problem | ||
| 10/12/2018 | Listed for sale | $224,000+20.1%$152/sqft |
Source: KELLER WILLIAMS REALTY ATLANTIC PARTNERS SOUTHSIDE #962137 Report a problem | ||
| 4/25/2016 | Sold | $186,437-0.8%$126/sqft |
Source: realMLS #796104 Report a problem | ||
| 3/21/2016 | Pending sale | $187,990$127/sqft |
Source: MATTAMY REAL ESTATE SERVICES #796104 Report a problem | ||
| 3/21/2016 | Listed for sale | $187,990$127/sqft |
Source: MATTAMY REAL ESTATE SERVICES #796104 Report a problem | ||
Public tax history
| Year | Property taxes | Tax assessment |
|---|---|---|
| 2025 | $4,199 +10.1% | $202,117 +2.9% |
| 2024 | $3,814 +1.9% | $196,421 +3% |
| 2023 | $3,742 +4.5% | $190,700 +3% |
| 2022 | $3,581 +1.8% | $185,146 +3% |
| 2021 | $3,519 +1.5% | $179,753 +1.4% |
| 2020 | $3,467 -12.3% | $177,271 +6.2% |
| 2019 | $3,954 | $166,970 +3.5% |
| 2018 | $3,954 +20.9% | $161,331 +5.1% |
| 2017 | $3,271 | $153,574 +4.1% |
| 2016 | $3,271 -13.8% | $147,456 +489.8% |
| 2015 | $3,796 | $25,000 +321.9% |
| 2014 | -- | $5,926 |
Find assessor info on the county website
Monthly payment
Est. payment
Payment breakdown
Explore the cost of this home by adjusting the details. Changes won't be saved.Climate risks
Neighborhood: 32259
Nearby schools
Schools provided by the listing agent
- Elementary: Patriot Oaks Academy
- Middle: Patriot Oaks Academy
- High: Creekside
Source: The MLS. This data may not be complete. We recommend contacting the local school district to confirm school assignments for this home.


Similar homes
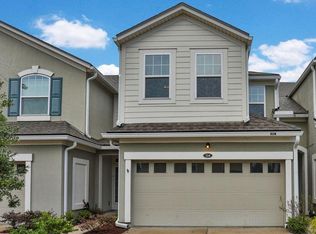
- $274,9003 bd3 ba1.5k sqft506 RICHMOND Drive, St. Johns, FL 32259For Sale
 MLS ID #2162286, CINDY GAVIN. realMLS
 - $285,0003 bd3 ba1.5k sqft474 Richmond Dr, Saint Johns, FL 32259For Sale
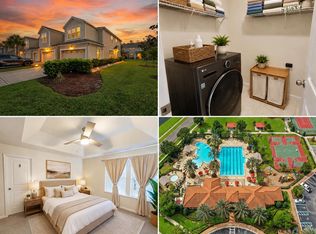 MLS ID #263150, Lyneska Medina, UP Real Estate. St Augustine St Johns County BOR
 - $415,0003 bd2 ba1.6k sqft4569 COMANCHE TRAIL Boulevard, St. Johns, FL 32259For Sale
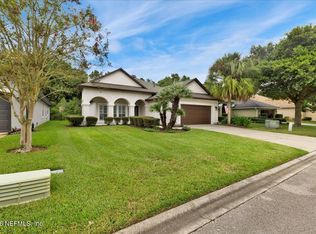 MLS ID #2156205, KIM MARTIN. realMLS
 - $449,9003 bd2 ba1.7k sqft4532 COMANCHE TRAIL Boulevard, St. Johns, FL 32259For Sale
 MLS ID #2161161, CINDY GAVIN. realMLS
 - $250,0002 bd3 ba1.2k sqft46 AXEL FALL DRIVE, ST JOHNS, FL 32259For Sale
 MLS ID #V4950751, Kimberly Ramirez, LPT REALTY, LLC. Stellar MLS
