Skip main navigation
Sold for $320,000
  • $320,000

    122 Newcastle Ct, Absecon, NJ 08205

    2beds
    1,700sqft
    Ranch
    Built in 2000
    3,166 Square Feet Lot
    $325,300 Zestimate®
    $188/sqft
    $2,320 Estimated rent

    Home value

    $325,300

    $309,000 - $342,000

    $2,320/mo

    Zestimate® history
    Loading
    Loading...

    Owner options

    List your home for rent

    $2,320/mo

    Rent Zestimate®

    Find your next renter with Zillow Rental Manager. Plus, with online applications, you can quickly screen prospective tenants – for free.

    Learn more

    $2,320/mo

    Rent Zestimate®

    Refinance and save

    $2,879/mo

    Est. payment

    Refinancing to a lower rate could help reduce your monthly payments and save thousands over the life of the loan.

    See today's rates

    $2,879/mo

    Est. payment

    Explore your selling options

    Work with a Zillow partner agent

    Leverage their expertise and Zillow's premium Showcase listings to get your home seen by more buyers.

    Get started

    List with your own agent

    Get your home in front of millions of buyers by listing it on Zillow.

    Learn how to do it

    Sell it yourself

    Take full control of how buyers see your home on Zillow by listing For Sale by Owner (FSBO).

    List your home

    What's special

    Crown moldingUpdated toilets and vanitiesQuiet cul de sacPrivate drivewayNew appliancesUpdated lightingHardwood flooring
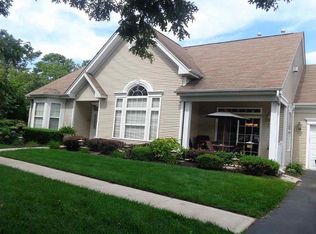
    The one you've been waiting for! Elegant 2 bedroom/2 BTH condo in the most desirable location in the 55+ community of the Four Seasons/Smithville. This home is nestled in the back with a private driveway in a private setting by the surrounding woods on a quiet cul de sac. This is a prime and serene location! Come inside and discover a thoughtfully designed layout which is perfect for entertaining your guests and everyday living at its best. Hardwood flooring, crown molding, corion counter, new appliances, new HVAC, roof and newer HWH. Front patio and side patio updated lighting, ample cabinets (42"), pantry. I car garage with a workshop, sink and more cabinets, updated toilets and vanities. Bay window in guest bedroom, walk-in closet in the primary suite, well appointed en-suite bath featuring a walk-in tiled shower. This home is a must see and the location is prime with the long driveway leading to the private back lot.

    Zillow last checked:

    Listing updated:

    Listed by:

    Bonnie Gross 702-630-0480,

    Soleil Sotheby's International Realty - A

    Bought with:

    Bonnie Gross, 0018598

    Source: SJSRMLS,MLS#: 609995MLS Logo

    Facts & features

    Interior

    Bedrooms & bathrooms
    • Bedrooms: 2
    • Bathrooms: 2
    • Full bathrooms: 2
    • Main level bathrooms: 2
    Rooms
    • Room types: Den/TV Room, Dining Area, Dining Room, Great Room, Laundry
    Heating
    • Forced Air, Natural Gas
    Cooling
    • Central Air
    Appliances
    • Included: Dishwasher, Disposal, Dryer, Gas Stove, Microwave, Refrigerator, Self Cleaning Oven, Washer
    Features
    • Carbon Monoxide Detector, Storage, Walk-In Closet(s), Pantry
    • Windows: Blinds, Curtains, Drapes, Shades
    • Has basement: No
    • Attic: Storage
    • Has fireplace: No
    Interior area
    • Total structure area: 1,700
    • Total interior livable area: 1,700 sqft

    Property

    Parking
    • Total spaces: 1
    • Parking features: Garage
    • Garage spaces: 1
    Features
    • Patio & porch: Patio
    • Exterior features: Patio
    • Has view: Yes
    • View description: Water
    • Has water view: Yes
    • Water view: Water
    Lot
    • Size: 3,166 Square Feet
    • Dimensions: 0.0727
    • Features: Cul-De-Sac
    Details
    • Additional structures: Storage
    • Parcel number: 11

    Construction

    Type & style
    • Home type: SingleFamily
    • Architectural style: Ranch
    • Property subtype: Ranch
    Materials
    • Vinyl
    Condition
    • New construction: No
    • Year built: 2000

    Utilities & green energy

    • Sewer: Public Sewer
    • Water: Public

    Community & HOA

    Community
    • Security: Carbon Monoxide Detector(s), Smoke/Fire Alarm
    • Senior community: Yes
    • Subdivision: Four Seasons
    HOA
    • HOA fee: $455 monthly
    Location
    • Region: Absecon

    Financial & listing details

    • Price per square foot: $188/sqft
    • Annual tax amount: $5,471
    • Date on market: 7/20/2026
    • Date available: 07/20/2026
    • Inclusions: Blinds, Curtains, Drapes, Shades

    Price history

    DateEventPrice
    10/7/2026Sold$320,000-3%$188/sqft
    Source: SJSRMLS #609995 Report a problem
    8/16/2026Pending sale$329,900$194/sqft
    Source: SJSRMLS #609995 Report a problem
    7/20/2026Listed for sale$329,900$194/sqft
    Source: SJSRMLS #609995 Report a problem

    Public tax history

    Tax history is unavailable.

    Neighborhood: 08205

    Nearby schools

    GreatSchools rating
    Get a cash offer in 3 minutes
    Find out how much your home could sell for in as little as 3 minutes with a no-obligation cash offer.
    Estimated market value
    $325,300
    Get a cash offer in 3 minutes
    Find out how much your home could sell for in as little as 3 minutes with a no-obligation cash offer.
    Estimated market value
    $325,300