Skip main navigation
Sold for $35,000
  • $35,000

    122 Newton Trail, Andrews, SC 29510

    3beds
    1,184sqft
    Single Family Residence
    Built in 1955
    8,712 Square Feet Lot
    $131,900 Zestimate®
    $30/sqft
    $1,504 Estimated rent

    Home value

    $131,900

    $99,000 - $164,000

    $1,504/mo

    Zestimate® history
    Loading
    Loading...

    Owner options

    List your home for rent

    $1,504/mo

    Rent Zestimate®

    Find your next renter with Zillow Rental Manager. Plus, with online applications, you can quickly screen prospective tenants – for free.

    Learn more

    $1,504/mo

    Rent Zestimate®

    Refinance and save

    $161/mo

    Est. payment

    Refinancing to a lower rate could help reduce your monthly payments and save thousands over the life of the loan.

    See today's rates

    $161/mo

    Est. payment

    Explore your selling options

    Work with a Zillow partner agent

    Leverage their expertise and Zillow's premium Showcase listings to get your home seen by more buyers.

    Get started

    List with your own agent

    Get your home in front of millions of buyers by listing it on Zillow.

    Learn how to do it

    Sell it yourself

    Take full control of how buyers see your home on Zillow by listing For Sale by Owner (FSBO).

    List your home

    What's special

    Gas log fireplaceNew breaker boxOne-car garageMetal shedNew roofLarge denSump pump
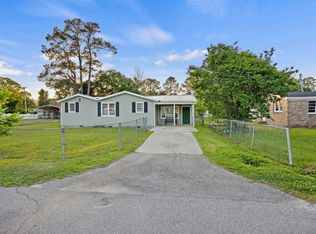
    ***NEW PRICE REDUCTION!!!*** Owner is selling AS IS and CASH TERMS ONLY. This brick ranch is definitely a "FIXER-UPPER" and is located just outside the city limits of Andrews. HOUSE NEEDS: HVAC, NEW ROOF, ALL JOISTS UNDER HOUSE NEED TO BE REPLACED, NEW BREAKER BOX & REWIRING, VAPOR BARRIER OR ENCAPSULATION WITH SUMP PUMP ADVISED, NEEDS TO BE TIED INTO AVAILABLE SEWER TAP. Crawl space too low to allow joist work to be done from underneath the house so flooring will have to be removed to allow access for work to be done. Floors will then have to be replaced. House has 3 BR, 1 bath, living room, kitchen with eating area, laundry room off the kitchen. A large den with gas log fireplace & a one-car garage were added to the house later. A metal shed in the backyard provides extra storage. There is plenty of room in the backyard for boat &/or RV parking.

    Zillow last checked:

    Listing updated:

    Listed by:

    Ellen Stalvey 843-240-4478,

    RE/MAX Executive

    Bought with:

    Ellen Stalvey, 106963

    RE/MAX Executive

    Source: CCAR,MLS#: 2312342MLS Logo

    Facts & features

    Interior

    Bedrooms & bathrooms
    • Bedrooms: 3
    • Bathrooms: 1
    • Full bathrooms: 1
    Primary bedroom
    • Features: Ceiling Fan(s), Main Level Master
    Primary bathroom
    • Features: Tub Shower, Vanity
    Dining room
    • Features: Kitchen/Dining Combo
    Family room
    • Features: Ceiling Fan(s), Fireplace
    Kitchen
    • Features: Kitchen Exhaust Fan
    Other
    • Features: Bedroom on Main Level
    Heating
    • Propane
    Cooling
    • Wall/Window Unit(s)
    Appliances
    • Included: Range, Range Hood
    • Laundry: Washer Hookup
    Features
    • Fireplace, Window Treatments, Bedroom on Main Level
    • Flooring: Carpet, Laminate, Vinyl, Wood
    • Basement: Crawl Space
    • Has fireplace: Yes
    Interior area
    • Total structure area: 1,508
    • Total interior livable area: 1,184 sqft

    Property

    Parking
    • Total spaces: 3
    • Parking features: Attached, One Space, Boat, Garage, RV Access/Parking
    • Attached garage spaces: 1
    Features
    • Levels: One
    • Stories: 1
    • Patio & porch: Front Porch
    Lot
    • Size: 8,712 sqft
    • Dimensions: 73 x 118 x 92 x 117
    • Features: Outside City Limits, Rectangular, Rectangular Lot
    Details
    • Additional parcels included: ,
    • Parcel number: 0201300100000
    • Zoning: Res
    • Special conditions: None

    Construction

    Type & style
    • Home type: SingleFamily
    • Architectural style: Ranch
    • Property subtype: Single Family Residence
    Materials
    • Brick Veneer
    • Foundation: Crawlspace
    Condition
    • Resale
    • Year built: 1955

    Utilities & green energy

    • Sewer: Septic Tank
    • Water: Public
    • Utilities for property: Cable Available, Electricity Available, Natural Gas Available, Phone Available, Sewer Available, Septic Available, Water Available

    Community & neighborhood

    Community
    • Community features: Golf Carts OK
    Location
    • Region: Andrews
    • Subdivision: Not within a Subdivision

    HOA & financial

    HOA
    • Has HOA: No
    • Amenities included: Owner Allowed Golf Cart, Owner Allowed Motorcycle, Pet Restrictions, Tenant Allowed Golf Cart, Tenant Allowed Motorcycle

    Other

    Other facts
    • Listing terms: Cash

    Price history

    DateEventPrice
    10/30/2023Sold$35,000-12.5%$30/sqft
    Source: CCAR #2312342 Report a problem
    9/30/2023Contingent$40,000$34/sqft
    Source: CCAR #2312342 Report a problem
    9/23/2023Listed for sale$40,000-20%$34/sqft
    Source: CCAR #2312342 Report a problem
    9/2/2023Contingent$50,000$42/sqft
    Source: CCAR #2312342 Report a problem
    9/1/2023Price change$50,000-33.3%$42/sqft
    Source: CCAR #2312342 Report a problem
    8/3/2023Listed for sale$75,000$63/sqft
    Source: CCAR #2312342 Report a problem
    7/24/2023Contingent$75,000$63/sqft
    Source: CCAR #2312342 Report a problem
    7/13/2023Price change$75,000-24.2%$63/sqft
    Source: CCAR #2312342 Report a problem
    6/22/2023Listed for sale$99,000$84/sqft
    Source: CCAR #2312342 Report a problem

    Public tax history

    YearProperty taxesTax assessment
    2024$630 +340.2%$1,980 -14.7%
    2023$143 +225%$2,320
    2022$44 +3%$2,320 -0.5%
    2021$43 +0.2%$2,332
    2020$43 $2,332 +12.3%
    2019-- $2,076
    2018$54 +0.4%--
    2017$54 +0.8%$2,076
    2016$53 $2,076
    2015$53 --
    2014$53 $50,000
    2012-- $50,000
    2011-- $50,000 -31.8%
    2010-- $73,300 +14.9%
    2009-- $63,800
    2008-- $63,800
    2007-- $63,800 +35%
    2005-- $47,275
    2003-- $47,275
    2002-- $47,275
    2001-- $47,275
    2000$2 $47,275

    Find assessor info on the county website

    Neighborhood: 29510

    Nearby schools

    GreatSchools rating
    Schools provided by the listing agent
    • Elementary: Sampit Elementary School
    • Middle: Rosemary Middle School
    • High: Andrews High School

    Source: CCAR. This data may not be complete. We recommend contacting the local school district to confirm school assignments for this home.