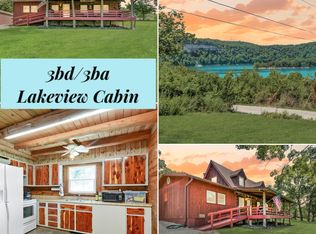
Lakeview Legacy - Rustic Cabin Retreat Overlooking Table Rock Lake.Your Ozark dream escape awaits at 122 Nickel Ln! Perched above the crystal-clear waters of Table Rock Lake, this exceptionally maintained rustic-style home offers year-round panoramic sunset lake & mountain views, warm tongue-and-groove ceilings, charming cottage-style doors, and serene wooded surroundings. Bonus: Sale includes two additional lake view lots across the road--ideal for a future shop, guest cabin, or extra toy storage. All located just minutes to quick lake access, public boat launch, and the lively Hideaway Marina for fuel, food, and lake-day fun!The main level living features a spacious open layout with loads of natural light, beautiful hardwood flooring and a stunning floor-to-ceiling stone fireplace--perfect for warming holiday gatherings. You'll also find a comfortable owner's suite with spa-style ensuite, a second guest bedroom with full bath, and a beautifully appointed kitchen with timeless custom white cabinetry, stainless appliances, and a kitchen island ideal for impromptu dining, as we know all parties end up in the kitchen! Step out onto one of two covered decks--one with sweeping lake views and the other overlooking the fenced backyard, perfect for kids and pets.Another Bonus! End each day unwinding in the bubbly hot tub--a peaceful place to find rest and stargaze under the Ozark sky.The lower level includes a spacious second living area, third guest bedroom and three quarter bath for ample space to relax, entertain, or host guests.Additional highlights include low-expertly designed maintenance landscaping and an attached two-car garage/workshop--perfect for hobbies, storage, and all your tinkering needs!Peaceful, practical, and picture-perfect--don't miss your chance to call 122 Nickel Ln your Table Rock Lake live retreat in the heart of the rolling Ozark Hills.
Closed
Zillow last checked:
Listing updated:
Bought with:
Ann Ferguson, 2006026316
Keller Williams Tri-Lakes
Source: SOMOMLS as distributed by MLS GRID,MLS#: 60300689
Price history
| Date | Event | Price |
|---|---|---|
| 9/22/2025 | Sold | -- |
Source:  SOMOMLS as distributed by MLS GRID #60300689 Report a problem SOMOMLS as distributed by MLS GRID #60300689 Report a problem | ||
| 8/17/2025 | Pending sale | $392,900$228/sqft |
Source: SOMOMLS as distributed by MLS GRID #60300689 Report a problem | ||
| 8/6/2025 | Price change | $392,900-1.5%$228/sqft |
Source: SOMOMLS as distributed by MLS GRID #60300689 Report a problem | ||
| 7/26/2025 | Listed for sale | $399,000$232/sqft |
Source: SOMOMLS as distributed by MLS GRID #60300689 Report a problem | ||


Sell for more on Zillow
Get a Zillow Showcase℠ listing at no additional cost and you could sell for .
$367,300
2% more
+$7,346
With Zillow Showcase(estimated)
$374,646
