Skip main navigation
For sale
  • Price cut: $5K (7/9)
    $335,000

    122 Nickerson Pkwy, Lafayette, LA 70501

    3beds
    2,860sqft
    : 
    Loading
    Get pre-qualified
    Single Family Residence
    Built in 1990
    0.44 Acres Lot
    $328,300 Zestimate®
    $117/sqft
    $-- HOA

    What's special

    Unique architectural detailsSouthern magnolia treeMeticulously landscaped yardSerene back patioThriving nature-filled yardBreathtaking mature live oakEstablished green apple tree
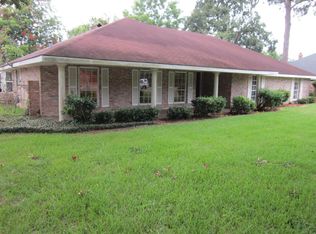
    Welcome to 122 Nickerson Parkway, a stunning 2,860-square-foot sanctuary nestled on one of Lafayette's most beautiful, oak-lined streets. From the moment you arrive, the breathtaking mature live oak and meticulously landscaped yard invite you into a world of Southern charm and modern durability, protected by a top-tier modular metal panel roof. Inside, the home boasts a rare and highly functional triple split floor plan designed for ultimate privacy, uniquely offering the luxury of an adjoining full bathroom for every single bedroom! This thoughtful layout ensures everyone has their own personal retreat. Step outside to your serene back patio to admire the vibrant colors of two beautiful Flame Maple trees and Southern Magnolia tree or have a quick snack from your established Green Apple tree while enjoying the enchantingly aromatic smell of the live jasmine lining the Pergola. Hobbyists and pet lovers will truly find their paradise here; the property features a two-car garage with an attached storage/shop, a sun-drenched greenhouse for your year-round gardening, and a specialized enclosed kennel with a convenient pet entrance directly into the home. This residence isn't just a house; it's a thoughtfully curated lifestyle where unique architectural details and a thriving, nature-filled yard come together to create the perfect place to call home. Seller Reserves the Desk and exercise bike in office, baby bed in 2nd BR, and outdoor patio furniture
    101 days
    |
    397
    |
    27
    |

    Zillow last checked:

    Listing updated:

    Listed by:

    Mitchell Pellerin,

    Keller Williams Realty Acadiana 337-735-9300

    Source: RAA,MLS#: 2600002957MLS Logo

    Loading...

      Facts & features

      Interior

      Bedrooms & bathrooms
      • Bedrooms: 3
      • Bathrooms: 3
      • Full bathrooms: 3
      Heating
      • Central
      Cooling
      • Central Air
      Appliances
      • Included: Dishwasher, Electric Cooktop, Microwave, Electric Stove Con
      • Laundry: Electric Dryer Hookup, Washer Hookup
      Features
      • High Ceilings, Beamed Ceilings, Double Vanity, Dual Closets, Kitchen Island, Varied Ceiling Heights, Walk-In Closet(s), Granite Counters
      • Flooring: Laminate, Tile, Wood Laminate
      • Windows: Window Treatments
      • Number of fireplaces: 1
      • Fireplace features: 1 Fireplace, Wood Burning
      Interior area
      • Total interior livable area: 2,860 sqft

      Property

      Parking
      • Total spaces: 2
      • Parking features: Garage, Garage Faces Side
      • Garage spaces: 2
      • Has uncovered spaces: Yes
      Features
      • Stories: 1
      • Patio & porch: Covered
      • Fencing: Chain Link,Vinyl,Wood
      • Frontage type: Golf Course
      Lot
      • Size: 0.44 Acres
      • Dimensions: 100 x 200
      • Features: 0 to 0.5 Acres, Landscaped
      Details
      • Additional structures: Garage(s), Greenhouse, Kennel/Dog Run, Pergola
      • Parcel number: 6065287

      Construction

      Type & style
      • Home type: SingleFamily
      • Architectural style: Traditional
      • Property subtype: Single Family Residence
      Materials
      • Brick Veneer, Stucco, Frame
      • Foundation: Slab
      • Roof: Metal,Other
      Condition
      • Resale
      • Year built: 1990

      Utilities & green energy

      • Electric: Elec: City
      • Sewer: Public Sewer

      Community & HOA

      Community
      • Features: Golf
      • Subdivision: Oakbourne Estates
      HOA
      • Has HOA: Yes
      Location
      • Region: Lafayette

      Financial & listing details

      • Price per square foot: $117/sqft
      • Tax assessed value: $243,910
      • Annual tax amount: $2,566
      • Date on market: 4/8/2026
      • Exclusions: Other - See Remarks, Refrigerator
      • Electric utility on property: Yes

        Estimated market value

        $328,300

        $312,000 - $345,000

        $2,439/mo

        Price history

        DateEventPrice
        7/9/2026Price change$335,000-1.5%$117/sqft
        Source: RAA #2600002957 Report a problem
        4/8/2026Listed for sale$340,000$119/sqft
        Source: RAA #2600002957 Report a problem

        Public tax history

        YearProperty taxesTax assessment
        2024$2,566 +4.8%$24,391 +4.2%
        2023$2,448 0%$23,406
        2022$2,449 -0.3%$23,406
        2021$2,457 +0.3%$23,406
        2020$2,449 +4.3%$23,406
        2019$2,349 -1.7%$23,406
        2018$2,389 +36.1%$23,406
        2017$1,755 $23,406 +0.4%
        2015$1,755 +0.6%$23,320
        2013$1,745 +30.5%$23,320
        2011$1,337 +0.2%$23,320
        2010$1,335 -23.8%$23,320
        2008$1,752 +38.2%$23,320 +25.8%
        2006$1,268 +0.7%$18,530
        2005$1,258 +58.4%$18,530 +24.5%
        2002$794 +6.8%$14,880
        2001$744 +43.5%$14,880 +23.9%
        2000$519 $12,010
        Find assessor info on the county website

        Monthly payment

        Est. payment

        Payment breakdown

        Explore the cost of this home by adjusting the details. Changes won't be saved.
        All calculations are estimates and provided by Zillow, Inc. for informational purposes only. Actual amounts may vary.
        HOA fees may include property taxes on listings classified as Co-Ops. Contact the listing agent and/or owner for fee details.
        Mortgage interest rates are dependent on a number of factors, including credit score, down payment, and repayment length. Interest rate data provided by Zillow Group Marketplace, Inc. as of 1/1/1970 from various mortgage lenders with which we have lead or other similar arrangements; the Estimated Payment is an average of those rates.
        See how much you could borrow to make a competitive offer.

        Climate risks

        Neighborhood: 70501

        Getting around

        7 / 100
        Car-Dependent
        39 / 100
        Somewhat Bikeable

        Nearby schools

        GreatSchools rating
        Schools provided by the listing agent
        • Elementary: R. Baranco/Moss
        • Middle: Paul Breaux Middle
        • High: Northside

        Source: RAA. This data may not be complete. We recommend contacting the local school district to confirm school assignments for this home.

        A local agent can set up tours, give advice and negotiate with sellers.

        A local lender can help you make sure your offer is ready when you are.

        Browse local experts

        Similar homes