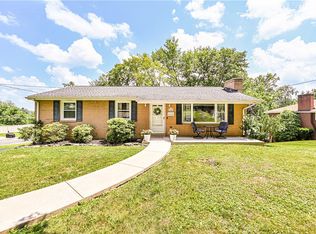
Spacious Brick and Stone, No-Step Ranch Home Offers True One-Level Living and Versatile Walk-Out Lower Level! With mature trees and a level yard with lush landscaping, this well-maintained home features 3 bedrooms, 2 full baths, open dining and living rooms, and a nice size kitchen with access to a 2 car attached garage, all on the main level. The expansive, finished lower level offers a walkout gameroom, second kitchen and large laundry, bonus room with a 3rd full bath and walk in cedar closet, and lots of unfinished storage space, creating the perfect opportunity for a second full living space. With generous room sizes, thoughtful updates, and abundant storage, this home is designed for both comfort and flexibility, highlighted by warm and durable finishes throughout. The inviting living and dining areas showcase engineered wood flooring and a sliding glass door leading to an expansive rear deck with steps to the yard—perfect for enjoying peaceful views. The kitchen offers both style and functionality with Oakwood cabinetry, laminate countertops, tile backsplash, built in shelving, and stainless steel appliances, including a new Frigidaire dishwasher. The main bath is appointed with retro tile floor and shower/tub surround, double bowl vanity, and linen closet. The bedrooms are well-sized with lighted closets, and an en suite private bath in the primary bedroom with tile flooring, tiled shower, and pocket door entry. Marble windowsills throughout add an extra touch of character and quality. The walk-out lower level offers incredible flexibility—ideal for multi-generational living, guests, or additional entertaining space with a spacious game/family room with wood-burning stove and stunning stone surround with concrete hearth, original wood walls, built-in bookshelves, a charming retro dry bar with vintage lighting, and New sliding glass door providing access to the yard.
A spacious laundry room / kitchenette area complete with cabinetry, double sink, utility tub, dishwasher, washer and dryer has it's own private entry, and a flex room with a large cedar-lined lighted closet and an adjacent third full bath with fiberglass shower, would be perfect for a home office, workout room, playroom, or potential fourth bedroom. The Home offers Extensive storage, including under-stair space, and a large, dedicated storage room with shelving. The garage is well-equipped with built-in shelving and a workbench, ideal for hobbies or organization. Outside, enjoy the level backyard, complete with oversized barn/shed and a patio beneath the deck with vinyl ceiling—creating a shaded, relaxing outdoor space. This home truly combines classic construction, spacious design, and flexible living options—and the convenience of main-level living with room to grow below.
Sold for $309,250
$309,250
122 Northumberland Dr, Irwin, PA 15642
3beds
--sqft
Single Family Residence
Built in 1971
0.37 Acres Lot
$309,400 Zestimate®
$--/sqft
$2,213 Estimated rent
Home value
$309,400
$294,000 - $325,000
$2,213/mo
Zestimate® history
Owner options
List your home for rent
$2,213/mo
Rent Zestimate®
Find your next renter with Zillow Rental Manager. Plus, with online applications, you can quickly screen prospective tenants – for free.
$2,213/mo
Rent Zestimate®
Refinance and save
$1,980/mo
Est. payment
Refinancing to a lower rate could help reduce your monthly payments and save thousands over the life of the loan.
$1,980/mo
Est. payment
Explore your selling options
Work with a Zillow partner agent
Leverage their expertise and Zillow's premium Showcase listings to get your home seen by more buyers.
Get startedList with your own agent
Get your home in front of millions of buyers by listing it on Zillow.
Learn how to do itSell it yourself
Take full control of how buyers see your home on Zillow by listing For Sale by Owner (FSBO).
List your homeWhat's special
Peaceful viewsLevel backyardGenerous room sizesSecond kitchenWalk-out lower levelExpansive finished lower levelOriginal wood walls
Zillow last checked:
Listing updated:
Listed by:
Roxanne Humes 724-327-0123,
COLDWELL BANKER REALTY
Bought with:
Nicolette Penska
REALTY ONE GROUP GOLD STANDARD
Source: WPMLS,MLS#: 1757970 Originating MLS: West Penn Multi-List
Originating MLS: West Penn Multi-ListFacts & features
Interior
Bedrooms & bathrooms
- Bedrooms: 3
- Bathrooms: 3
- Full bathrooms: 3
Primary bedroom
- Level: Main
- Dimensions: 14x11
Bedroom 2
- Level: Main
- Dimensions: 11x10
Bedroom 3
- Level: Main
- Dimensions: 10x10
Bonus room
- Level: Lower
- Dimensions: 20x19
Bonus room
- Level: Lower
- Dimensions: STRG
Dining room
- Level: Main
- Dimensions: 11x10
Entry foyer
- Level: Main
- Dimensions: 8x6
Game room
- Level: Lower
- Dimensions: 35x17
Kitchen
- Level: Main
- Dimensions: 13x9
Laundry
- Level: Lower
- Dimensions: 18x11
Living room
- Level: Main
- Dimensions: 22x12
Heating
- Forced Air, Gas
Cooling
- Central Air, Electric
Appliances
- Included: Some Electric Appliances, Dryer, Dishwasher, Disposal, Microwave, Refrigerator, Stove, Washer
Features
- Pantry, Window Treatments
- Flooring: Hardwood, Tile, Carpet
- Windows: Multi Pane, Screens, Window Treatments
- Basement: Finished,Walk-Out Access
- Number of fireplaces: 1
- Fireplace features: Wood Burning
Property
Parking
- Total spaces: 2
- Parking features: Attached, Garage, Garage Door Opener
- Has attached garage: Yes
Features
- Levels: One
- Stories: 1
- Pool features: None
Lot
- Size: 0.37 Acres
- Dimensions: 0.3664
Details
- Parcel number: 5018030029
Construction
Type & style
- Home type: SingleFamily
- Architectural style: Contemporary,Ranch
- Property subtype: Single Family Residence
Materials
- Brick, Stone
- Roof: Asphalt
Condition
- Resale
- Year built: 1971
Utilities & green energy
- Sewer: Public Sewer
- Water: Public
Community & HOA
Location
- Region: Irwin
Financial & listing details
- Tax assessed value: $26,410
- Annual tax amount: $3,422
- Date on market: 6/5/2026
Price history
| Date | Event | Price |
|---|---|---|
| 7/31/2026 | Pending sale | $300,000-3% |
Source:  WPMLS #1757970 Report a problem WPMLS #1757970 Report a problem | ||
| 7/30/2026 | Sold | $309,250+3.1% |
Source: WPMLS #1757970 Report a problem | ||
| 6/14/2026 | Contingent | $300,000 |
Source: WPMLS #1757970 Report a problem | ||
| 6/10/2026 | Price change | $300,000-7.7% |
Source: WPMLS #1757970 Report a problem | ||
| 6/5/2026 | Listed for sale | $325,000+22.6% |
Source: WPMLS #1757970 Report a problem | ||
| 2/5/2021 | Sold | $265,000 |
Source: WPMLS #1474971 Report a problem | ||
| 12/13/2020 | Contingent | $265,000 |
Source: WPMLS #1474971 Report a problem | ||
| 12/13/2020 | Pending sale | $265,000 |
Source: REALTY ONE GROUP GOLD STANDARD #1474971 Report a problem | ||
| 10/29/2020 | Listed for sale | $265,000 |
Source: REALTY ONE GROUP GOLD STANDARD #1474971 Report a problem | ||
Public tax history
| Year | Property taxes | Tax assessment |
|---|---|---|
| 2024 | $3,228 +10.9% | $26,410 |
| 2023 | $2,912 +2.1% | $26,410 |
| 2022 | $2,851 | $26,410 |
| 2021 | $2,851 +0.5% | $26,410 |
| 2020 | $2,838 | $26,410 |
| 2019 | $2,838 +1.2% | $26,410 |
| 2018 | $2,805 +2.4% | $26,410 |
| 2017 | $2,740 +5.2% | $26,410 |
| 2016 | $2,604 | $26,410 |
| 2015 | $2,604 +1.5% | $26,410 |
| 2014 | $2,565 +1.6% | $26,410 |
| 2013 | $2,525 +1.6% | $26,410 |
| 2012 | $2,486 | $26,410 |
| 2011 | $2,486 | $26,410 |
| 2010 | $2,486 | $26,410 |
| 2009 | $2,486 | $26,410 |
| 2008 | $2,486 +1.8% | $26,410 |
| 2007 | $2,441 +1.4% | $26,410 |
| 2006 | $2,408 +0.7% | $26,410 |
| 2005 | $2,392 +97.9% | $26,410 |
| 2004 | $1,209 -38.7% | $26,410 |
| 2003 | $1,971 +5.6% | $26,410 |
| 2002 | $1,867 +5.5% | $26,410 |
| 2000 | $1,769 | $26,410 |
Find assessor info on the county website
Neighborhood: 15642
Nearby homes
- $274,9003 bd2 ba-- sqft120 Northumberland Dr, Irwin, PA 15642Sold
- $296,100-- bd-- ba1.8k sqft124 Northumberland Dr, Irwin, PA 15642Off Market
- $248,100-- bd-- ba-- sqft204 Jr High, Irwin, PA 15642Off Market
- $306,5003 bd3 ba1.6k sqft118 Northumberland Dr, Irwin, PA 15642Off Market
- $253,100-- bd-- ba-- sqft206 Jr High, Irwin, PA 15642Off Market
- $270,800-- bd-- ba-- sqft121 Northumberland Dr, Irwin, PA 15642Off Market
- $325,600-- bd-- ba-- sqft118 Colonial Dr, Irwin, PA 15642Off Market
- $294,8004 bd2 ba1.8k sqft119 Northumberland Dr, Irwin, PA 15642Off Market
Nearby schools
GreatSchools rating
- 6/10West Hempfield El SchoolGrades: PK-5Distance: 0.4 mi
- 6/10West Hempfield Middle SchoolGrades: 6-8Distance: 0.2 mi
- 7/10Hempfield Area Senior High SchoolGrades: 10-12Distance: 4.2 mi
Schools provided by the listing agent
- District: Hempfield Area
Source: WPMLS. This data may not be complete. We recommend contacting the local school district to confirm school assignments for this home.


Get pre-qualified for a loan
At Zillow Home Loans, we can pre-qualify you in as little as 5 minutes with no impact to your credit score.An equal housing lender. NMLS #10287.
Sell for more on Zillow
Get a Zillow Showcase℠ listing at no additional cost and you could sell for .
$309,400
2% more
+$6,188
With Zillow Showcase(estimated)
$315,588
- Pennsylvania
- Westmoreland County
- Irwin
- 15642
- 122 Northumberland Dr
Nearby cities
Nearby zip codes
Other Irwin Topics
