Skip main navigation
Closed
  • $1,400,000

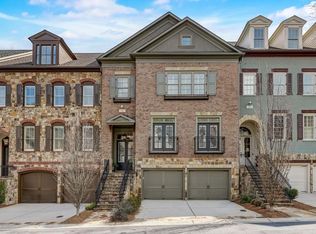
    122 Nottaway Ln, Alpharetta, GA 30009

    4beds
    4,472sqft
    Townhouse, Residential
    Built in 2009
    2,178 Square Feet Lot
    $1,357,400 Zestimate®
    $313/sqft
    $6,800 Estimated rent

    Home value

    $1,357,400

    $1.28M - $1.44M

    $6,800/mo

    Zestimate® history
    Loading
    Loading...

    Owner options

    List your home for rent

    $6,800/mo

    Rent Zestimate®

    Find your next renter with Zillow Rental Manager. Plus, with online applications, you can quickly screen prospective tenants – for free.

    Learn more

    $6,800/mo

    Rent Zestimate®

    Refinance and save

    $15,142/mo

    Est. payment

    Refinancing to a lower rate could help reduce your monthly payments and save thousands over the life of the loan.

    See today's rates

    $15,142/mo

    Est. payment

    Explore your selling options

    Work with a Zillow partner agent

    Leverage their expertise and Zillow's premium Showcase listings to get your home seen by more buyers.

    Get started

    List with your own agent

    Get your home in front of millions of buyers by listing it on Zillow.

    Learn how to do it

    Sell it yourself

    Take full control of how buyers see your home on Zillow by listing For Sale by Owner (FSBO).

    List your home

    What's special

    Quiet yet connected, Haynes Park, is a PRIVATE GATED hidden gem in Awesome Alpharetta, steps away to the heart of all the excitement that this vibrant city has to offer and perfectly situated with direct access to the Alpha loop. The PRISTINE home offers a RARE opportunity to live in a masterfully built community shaped by green space, wooded trails, lush trees and serene pond. The home you have been dreaming of and a Trifecta of Perfection - Luxurious Spaces, Peaceful Views, and Premier Location!! A COVETED ELEVATOR offers exceptional livability and from the moment you step inside the “better than new” exquisite remodel you will experience the epitome of extraordinary living. The spectacular high end redesign blends “New Traditional” and “Modern Sleek”, offering lavish upgrades and exemplifying quality and style at every turn. The splendid BRAND-NEW custom Kitchen is a piece of art and the true heart of the home. Meticulously designed from top to bottom, it features a Wolf cooktop, Geolux Porcelan Countertop, Hidden Coffee bar, Custom Cabinetry and Expansive Island. The Keeping Room flows to a cozy Screened Porch and awesome Deck, a favorite space for entertainment relaxation while enjoying the views of the serene pond and peaceful green space. The gorgeous Dining Room and Family Room are glamorous and sophisticated yet warm and inviting. Brimming with light and boasting a masterful mix of luxury finishes throughout, including 10 ft ceilings on main, all new high end designer lighting and fixtures thru out, gorgeous hardwoods, extensive trim, beautiful built ins, and so much more! Upstairs offers a spacious Primary Suite with custom closets, a Zen Spa Bath and a secondary En-Suite Bedroom. The fourth floor features another En-Suite Bedroom, loads of storage and an amazing “Flex” Space or Media Room. The Terrace Level also offers a “Flex” Space and Walkout Patio where you can relax and savor the views or jump on the community walking trail. This home truly has it all in the heart of it all! A quick stroll to Historic Downtown Alpharetta where you will enjoy a lifestyle that offers small town charm with suburban ambiance, right around the corner from the hottest local restaurants, bars, cafes, boutiques, shops, Whole Foods, Publix, Greenway and just moments to top rated public schools, private schools and GA 400-a seamless connection to downtown Atlanta and the GA Mountains. Haynes Park is the "Hidden Paradise” in Alpharetta and the perfect place to call home! YOU WILL LOVE TO LIVE HERE!

    Zillow last checked:

    Listing updated:

    Listed by:

    Treible Sullivan Team,

    Ansley Real Estate| Christie's International Real Estate 404-925-4096,

    DONNA SULLIVAN,

    Ansley Real Estate| Christie's International Real Estate

    Bought with:

    Levi Crabtree, 420437

    Keller Williams Realty Chattahoochee North, LLC

    Source: FMLS GA,MLS#: 7345286MLS Logo

    Facts & features

    Interior

    Bedrooms & bathrooms
    • Bedrooms: 4
    • Bathrooms: 5
    • Full bathrooms: 4
    • 1/2 bathrooms: 1
    Rooms
    • Room types: Basement, Bonus Room, Dining Room, Family Room, Kitchen, Living Room, Media Room, Office
    Primary bedroom
    • Features: Oversized Master
    • Level: Oversized Master
    Bedroom
    • Features: Oversized Master
    Primary bathroom
    • Features: Double Vanity, Other
    Dining room
    • Features: Open Concept, Separate Dining Room
    Kitchen
    • Features: Breakfast Room, Cabinets White, Pantry, Stone Counters
    Heating
    • Natural Gas
    Cooling
    • Central Air
    Appliances
    • Included: Dishwasher, ENERGY STAR Qualified Appliances, Gas Range, Refrigerator
    • Laundry: Sink
    Features
    • Bookcases, Elevator, High Ceilings 9 ft Lower, High Ceilings 9 ft Upper, High Ceilings 10 ft Main
    • Flooring: Hardwood
    • Windows: Double Pane Windows, Plantation Shutters, Window Treatments
    • Basement: Daylight,Finished,Finished Bath,Interior Entry,Walk-Out Access
    • Number of fireplaces: 1
    • Fireplace features: Family Room
    • Common walls with other units/homes: 2+ Common Walls
    Interior area
    • Total structure area: 4,472
    • Total interior livable area: 4,472 sqft

    Property

    Parking
    • Total spaces: 2
    • Parking features: Garage
    • Garage spaces: 2
    Accessibility
    • Accessibility features: Accessible Elevator Installed
    Features
    • Levels: Three Or More
    • Patio & porch: Covered, Deck, Patio, Rear Porch, Screened
    • Exterior features: Other, No Dock
    • Pool features: None
    • Spa features: None
    • Fencing: None
    • Has view: Yes
    • View description: Trees/Woods
    • Waterfront features: None
    • Body of water: None
    Lot
    • Size: 2,178 Square Feet
    • Features: Back Yard
    Details
    • Additional structures: None
    • Parcel number: 12 270007480688
    • Other equipment: None
    • Horse amenities: None

    Construction

    Type & style
    • Home type: Townhouse
    • Architectural style: Townhouse,Traditional
    • Property subtype: Townhouse, Residential
    • Attached to another structure: Yes
    Materials
    • Brick Front, Stone
    • Foundation: None
    • Roof: Composition
    Condition
    • Resale
    • New construction: No
    • Year built: 2009

    Utilities & green energy

    • Electric: 110 Volts
    • Sewer: Public Sewer
    • Water: Public
    • Utilities for property: Cable Available, Electricity Available, Natural Gas Available
    Green energy
    • Energy efficient items: None
    • Energy generation: None

    Community & HOA

    Community
    • Features: Gated, Near Shopping, Near Trails/Greenway, Street Lights
    • Security: Carbon Monoxide Detector(s), Fire Alarm, Fire Sprinkler System, Smoke Detector(s)
    • Subdivision: Haynes Park
    HOA
    • Has HOA: Yes
    • Services included: Maintenance Structure, Maintenance Grounds, Reserve Fund, Termite, Water
    • HOA fee: $6,600 annually
    Location
    • Region: Alpharetta

    Financial & listing details

    • Price per square foot: $313/sqft
    • Tax assessed value: $873,800
    • Annual tax amount: $9,154
    • Date on market: 3/1/2024
    • Cumulative days on market: 21 days
    • Ownership: Fee Simple
    • Electric utility on property: Yes
    • Road surface type: Paved

    Price history

    DateEventPrice
    5/3/2024Sold$1,400,000-3.4%$313/sqft
    Source: FMLS GA #7345286 Report a problem
    3/25/2024Pending sale$1,450,000$324/sqft
    Source: FMLS GA #7345286 Report a problem
    3/25/2024Contingent$1,450,000$324/sqft
    Source: GAMLS #10260633 Report a problem
    3/1/2024Listed for sale$1,450,000-9.4%$324/sqft
    Source: FMLS GA #7345286 Report a problem
    1/18/2024Listing removed$1,600,000$358/sqft
    Source: FMLS GA #7249537 Report a problem
    9/14/2023Price change$1,600,000-8.6%$358/sqft
    Source: GAMLS #10190467 Report a problem
    8/10/2023Listed for sale$1,750,000+150%$391/sqft
    Source: FMLS GA #7249537 Report a problem
    5/18/2021Sold$700,000-6.7%$157/sqft
    Source: Public Record Report a problem
    5/3/2017Sold$750,000+44.6%$168/sqft
    Source: Public Record Report a problem
    5/19/2011Sold$518,600$116/sqft
    Source: Public Record Report a problem

    Public tax history

    YearProperty taxesTax assessment
    2024$9,129 -0.3%$349,520
    2023$9,154 +24.3%$349,520 +24.8%
    2022$7,367 +5.6%$280,000 +8.8%
    2021$6,979 -2.7%$257,240 +1.2%
    2020$7,175 +36.6%$254,200 -12.3%
    2019$5,253 $289,760 +2.4%
    2018$5,253 $283,000 +83.1%
    2017$5,253 +8%$154,600
    2016$4,862 +1.9%$154,600
    2015$4,773 +10.2%$154,600
    2014$4,333 -1.4%$154,600 -19.6%
    2013$4,395 -16.2%$192,320
    2012$5,242 $192,320 -2.4%
    2011-- $197,000
    2010$5,720 $197,000
    Find assessor info on the county website

    Neighborhood: 30009

    Nearby schools

    GreatSchools rating
    Schools provided by the listing agent
    • Elementary: Manning Oaks
    • Middle: Northwestern
    • High: Milton - Fulton

    Source: FMLS GA. This data may not be complete. We recommend contacting the local school district to confirm school assignments for this home.

    Get a cash offer in 3 minutes
    Find out how much your home could sell for in as little as 3 minutes with a no-obligation cash offer.
    Estimated market value
    $1,357,400
    Get a cash offer in 3 minutes
    Find out how much your home could sell for in as little as 3 minutes with a no-obligation cash offer.
    Estimated market value
    $1,357,400