Skip main navigation
For sale
  • Price cut: $14K (6/1)
    $262,000

    122 Nueces, Seguin, TX 78155

    3beds
    1,794sqft
    : 
    Loading
    Get pre-qualified
    Single Family Residence
    Built in 1970
    9,801 Square Feet Lot
    $-- Zestimate®
    $146/sqft
    $-- HOA

    What's special

    Available fully furnishedDistinctive a-frame designTucked beneath mature treesArchitectural charm
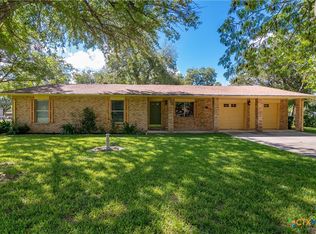
    PRICE IMPROVEMENT | Now Offered at $262,000 Not every buyer is looking for a cookie-cutter home-and not every home offers the opportunity to own something truly different. Tucked beneath mature trees just minutes from New Braunfels and the Guadalupe River, 122 Nueces Lane offers a rare combination of character, flexibility, and value at a price point where unique properties are becoming increasingly difficult to find. The distinctive A-frame design creates an inviting atmosphere filled with natural light and architectural charm, while the surrounding outdoor space provides the privacy and relaxed Hill Country setting that many buyers are searching for but seldom find in traditional neighborhoods. Whether you're looking for a primary residence, weekend retreat, second home, or investment opportunity, this property offers the versatility to fit a variety of lifestyles and goals. Available fully furnished with an acceptable offer, buyers have the opportunity to enjoy the property immediately from day one. Conveniently located near Seguin, New Braunfels, local shopping, dining, and outdoor recreation, this home delivers a unique ownership opportunity at a newly improved price. If you've been waiting for a property with personality, flexibility, and a setting that stands apart from the ordinary, 122 Nueces Lane deserves your attention. We cannot wait to make this house your home, have an amazing day!
    114 days
    |
    447
    |
    46
    |

    Zillow last checked:

    Listing updated:

    Listed by:

    Devin Resendez TREC #663042 (210) 862-6909,

    Keller Williams Legacy

    Source: LERA MLS,MLS#: 1951203MLS Logo

    Loading...

      Facts & features

      Interior

      Bedrooms & bathrooms
      • Bedrooms: 3
      • Bathrooms: 2
      • Full bathrooms: 2
      Primary bedroom
      • Features: Full Bath
      • Level: Upper
      • Area: 180
      • Dimensions: 15 x 12
      Bedroom 2
      • Area: 132
      • Dimensions: 12 x 11
      Bedroom 3
      • Area: 132
      • Dimensions: 12 x 11
      Primary bathroom
      • Features: Tub/Shower Combo
      • Area: 40
      • Dimensions: 8 x 5
      Dining room
      • Area: 70
      • Dimensions: 10 x 7
      Kitchen
      • Area: 132
      • Dimensions: 11 x 12
      Living room
      • Area: 210
      • Dimensions: 14 x 15
      Heating
      • Central, Electric
      Cooling
      • Central Air
      Appliances
      • Included: Washer, Dryer, Range, Refrigerator, Dishwasher
      • Laundry: Main Level, Laundry Room
      Features
      • One Living Area, Liv/Din Combo, Two Eating Areas, Loft, Utility Room Inside, Secondary Bedroom Down, High Ceilings, High Speed Internet, Ceiling Fan(s)
      • Flooring: Carpet, Ceramic Tile, Vinyl
      • Windows: Window Coverings
      • Has basement: No
      • Has fireplace: No
      • Fireplace features: Not Applicable
      Interior area
      • Total interior livable area: 1,794 sqft
      Video & virtual tour

      Property

      Parking
      • Total spaces: 2
      • Parking features: None, Two Car Carport, Circular Driveway
      • Carport spaces: 2
      • Has uncovered spaces: Yes
      Features
      • Levels: Two
      • Stories: 2
      • Patio & porch: Patio
      • Exterior features: Other
      • Pool features: None
      • Fencing: Chain Link
      • Waterfront features: Water Access
      Lot
      • Size: 9,801 Square Feet
      • Features: Corner Lot
      • Residential vegetation: Mature Trees, Mature Trees (ext feat)
      Details
      • Additional structures: Shed(s)
      • Parcel number: 1G04700000066A0000

      Construction

      Type & style
      • Home type: SingleFamily
      • Architectural style: A-Frame
      • Property subtype: Single Family Residence
      Materials
      • Stone, Masonry/Steel
      • Foundation: Slab
      • Roof: Composition
      Condition
      • Pre-Owned
      • New construction: No
      • Year built: 1970

      Utilities & green energy

      • Sewer: Septic
      • Utilities for property: Cable Available

      Community & HOA

      Community
      • Features: Waterfront Access, Other
      • Security: Smoke Detector(s), Prewired
      • Subdivision: Caters Parkview
      Location
      • Region: Seguin

      Financial & listing details

      • Price per square foot: $146/sqft
      • Tax assessed value: $220,636
      • Annual tax amount: $4,557
      • Price range: $262K - $262K
      • Date on market: 3/23/2026
      • Cumulative days on market: 114 days
      • Listing terms: Conventional,FHA,VA Loan,Cash,Other

        Estimated market value

        Not available

        Estimated sales range

        Not available

        Not available

        Price history

        DateEventPrice
        6/1/2026Price change$262,000-5.1%$146/sqft
        Source: LERA MLS #1951203 Report a problem
        5/22/2026Price change$275,999-3.5%$154/sqft
        Source: LERA MLS #1951203 Report a problem
        5/7/2026Price change$285,999-1.7%$159/sqft
        Source: LERA MLS #1951203 Report a problem
        4/18/2026Price change$290,999-1.7%$162/sqft
        Source: LERA MLS #1951203 Report a problem
        3/23/2026Listed for sale$295,999+85.1%$165/sqft
        Source: LERA MLS #1951203 Report a problem
        8/18/2021Sold--
        Source: eXp Realty #62803300 Report a problem
        5/19/2020Listing removed$1,650$1/sqft
        Source: Vantage Real Estate Group, LLC #404783 Report a problem
        4/27/2020Price change$1,650-5.7%$1/sqft
        Source: Vantage Real Estate Group, LLC #404783 Report a problem
        3/12/2020Listed for rent$1,750$1/sqft
        Source: Vantage Real Estate Group, LLC #404783 Report a problem
        7/31/2018Sold--
        Source: Central Texas MLS #349284 Report a problem
        6/29/2018Pending sale$159,900$89/sqft
        Source: CENTURY 21 United-D&D #349284 Report a problem
        6/22/2018Listed for sale$159,900+85.9%$89/sqft
        Source: Century 21 United - D&D #349284 Report a problem
        1/3/2013Listing removed$86,000$48/sqft
        Source: CENTURY 21 United-D&D #189996 Report a problem
        12/8/2012Pending sale$86,000$48/sqft
        Source: CENTURY 21 United-D&D #189996 Report a problem
        9/2/2012Price change$86,000-2.3%$48/sqft
        Source: Keller Williams New Braunfels #959128 Report a problem
        8/2/2012Listed for sale$88,000-1.1%$49/sqft
        Source: Keller Williams New Braunfels #959128 Report a problem
        1/2/2012Listing removed$89,000$50/sqft
        Source: Keller Williams New Braunfels #870042 Report a problem
        9/9/2011Price change$89,000-6.3%$50/sqft
        Source: Keller Williams Heritage #870042 Report a problem
        7/3/2011Price change$95,000-2.1%$53/sqft
        Source: Keller Williams Heritage #870042 Report a problem
        4/17/2011Price change$97,000-1%$54/sqft
        Source: Keller Williams Heritage #870042 Report a problem
        3/15/2011Price change$98,000-1.9%$55/sqft
        Source: Keller Williams - Heritage #870042 Report a problem
        1/24/2011Price change$99,900-9.2%$56/sqft
        Source: Keller Williams - Heritage #870042 Report a problem
        12/11/2010Listed for sale$110,000$61/sqft
        Source: Systems Engineering, Inc. #175674 Report a problem

        Public tax history

        YearProperty taxesTax assessment
        2025$4,239 -7%$220,636 -7.4%
        2024$4,558 -4.6%$238,378 -2.6%
        2023$4,779 -4.3%$244,814 +3.7%
        2022$4,996 +33.6%$236,120 +27.6%
        2021$3,740 +7.2%$185,042 +10%
        2020$3,488 $168,220 +3.6%
        2019-- $162,412 +8%
        2018$3,522 +7.6%$150,321 +7.5%
        2017$3,272 +81.6%$139,776 +31.8%
        2016$1,802 +6.8%$106,088 +25.7%
        2015$1,687 $84,376 -1.1%
        2014$1,687 $85,309 +2.7%
        2013-- $83,069 -16.9%
        2012-- $99,958 -18%
        2011-- $121,863 +6.2%
        2010-- $114,792 +7.3%
        2009-- $107,001 -0.4%
        2008-- $107,381 +4.2%
        2007-- $103,022 +8.9%
        2006-- $94,626 +5.4%
        2005-- $89,781 +3.7%
        2004-- $86,568 +5.5%
        2003-- $82,028
        2002-- --
        2001-- --
        2000-- --
        Find assessor info on the county website

        Monthly payment

        Est. payment

        Payment breakdown

        Explore the cost of this home by adjusting the details. Changes won't be saved.
        All calculations are estimates and provided by Zillow, Inc. for informational purposes only. Actual amounts may vary.
        HOA fees may include property taxes on listings classified as Co-Ops. Contact the listing agent and/or owner for fee details.
        Mortgage interest rates are dependent on a number of factors, including credit score, down payment, and repayment length. Interest rate data provided by Zillow Group Marketplace, Inc. as of 1/1/1970 from various mortgage lenders with which we have lead or other similar arrangements; the Estimated Payment is an average of those rates.
        See how much you could borrow to make a competitive offer.

        Climate risks

        Neighborhood: 78155

        Getting around

        15 / 100
        Car-Dependent
        42 / 100
        Somewhat Bikeable

        Nearby schools

        GreatSchools rating
        Schools provided by the listing agent
        • Elementary: Vogel
        • Middle: A.J. Briesemeister
        • High: Seguin
        • District: Seguin

        Source: LERA MLS. This data may not be complete. We recommend contacting the local school district to confirm school assignments for this home.

        A local agent can set up tours, give advice and negotiate with sellers.

        A local lender can help you make sure your offer is ready when you are.

        Browse local experts

        Similar homes