Welcome home to this sought-after 1-bedroom, 21/2-bath end-unit condo offering comfort, style, and extra living space. The bright and airy living room features a stunning cathedral ceiling, while the kitchen is equipped with stainless steel appliances and breakfast bar. Enjoy the comfort of central air and the fresh look of new laminate flooring throughout. Step through the sliders onto your brand-new Trex deck, perfect for relaxing. The finished lower level provides even more space with a wet bar and a full bath-ideal for a family room, home office, or guest area. Complete with two reserved parking spaces and plenty of visitor parking, this move-in-ready condo combines convenience, low-maintenance living, and an unbeatable location close to I91.
For sale
$219,900
122 Oak Ridge Drive #122, Windsor Locks, CT 06096
1beds
1,128sqft
:
Get pre-qualified$1,702/mo
Condominium, Townhouse
Built in 1991
-- sqft lot
$-- Zestimate®
$195/sqft
$265/mo HOA
What's special
- 6 days |
- 536 |
- 37 |
Likely to sell faster than
Zillow last checked:
Listing updated:
Listed by:
Lori J. Kroh (860)214-3969,
Century 21 AllPoints Realty 860-745-2121
Source: Smart MLS,MLS#: 24196204
Facts & features
Interior
Bedrooms & bathrooms
- Bedrooms: 1
- Bathrooms: 3
- Full bathrooms: 2
- 1/2 bathrooms: 1
Primary bedroom
- Features: Bedroom Suite, Ceiling Fan(s), Full Bath, Laminate Floor
- Level: Upper
Primary bathroom
- Features: Tub w/Shower, Tile Floor
- Level: Upper
Bathroom
- Features: Tile Floor
- Level: Main
Bathroom
- Features: Whirlpool Tub, Tile Floor
- Level: Lower
Family room
- Features: Wet Bar, Wall/Wall Carpet
- Level: Lower
Kitchen
- Features: Breakfast Bar, Ceiling Fan(s)
- Level: Main
Living room
- Features: Cathedral Ceiling(s), Dining Area, Sliders, Laminate Floor
- Level: Main
Heating
- Forced Air, Natural Gas
Cooling
- Ceiling Fan(s), Central Air
Appliances
- Included: Oven/Range, Range Hood, Refrigerator, Dishwasher, Disposal, Washer, Dryer, Electric Water Heater, Water Heater
- Laundry: Lower Level
Features
- Open Floorplan
- Basement: Full,Heated,Storage Space,Partially Finished,Liveable Space
- Attic: None
- Has fireplace: No
- Common walls with other units/homes: End Unit
Interior area
- Total structure area: 1,128
- Total interior livable area: 1,128 sqft
- Finished area above ground: 894
- Finished area below ground: 234
Property
Features
- Stories: 3
- Patio & porch: Porch, Deck
- Exterior features: Rain Gutters, Lighting
Details
- Parcel number: 789609
- Zoning: MFSD
Construction
Type & style
- Home type: Condo
- Architectural style: Townhouse
- Property subtype: Condominium, Townhouse
- Attached to another structure: Yes
Materials
- Vinyl Siding
Condition
- New construction: No
- Year built: 1991
Utilities & green energy
- Sewer: Public Sewer
- Water: Public
- Utilities for property: Cable Available
Community & HOA
Community
- Features: Health Club, Medical Facilities
HOA
- Has HOA: Yes
- Amenities included: Guest Parking, Management
- Services included: Maintenance Grounds, Road Maintenance
- HOA fee: $265 monthly
Location
- Region: Windsor Locks
Financial & listing details
- Price per square foot: $195/sqft
- Tax assessed value: $121,800
- Annual tax amount: $2,922
- Date on market: 8/3/2026
Estimated market value
Not available
Estimated sales range
Not available
Not available
Price history
| Date | Event | Price |
|---|---|---|
| 8/3/2026 | Listed for sale | $219,900+65.3%$195/sqft |
Source:  Smart MLS #24196204 Report a problem Smart MLS #24196204 Report a problem | ||
| 2/28/2020 | Sold | $133,000-13.1%$118/sqft |
Source: Smart MLS #170265521 Report a problem | ||
| 2/29/2008 | Sold | $153,000+6.3%$136/sqft |
Source: Smart MLS #G483944 Report a problem | ||
| 6/22/2005 | Sold | $144,000$128/sqft |
Source: Smart MLS #G384018 Report a problem | ||
Public tax history
Tax history is unavailable.
Monthly payment
Est. payment
Payment breakdown
Explore the cost of this home by adjusting the details. Changes won't be saved.Climate risks
Neighborhood: 06096
Nearby schools
GreatSchools rating
- 6/10South Elementary SchoolGrades: 3-5Distance: 1 mi
- 5/10Windsor Locks Middle SchoolGrades: 6-8Distance: 1.5 mi
- 4/10Windsor Locks High SchoolGrades: 9-12Distance: 1.2 mi
Schools provided by the listing agent
- High: Windsor Locks
Source: Smart MLS. This data may not be complete. We recommend contacting the local school district to confirm school assignments for this home.
- $250,9002 bd1 ba1.1k sqft100 Oak Ridge Dr, Windsor Locks, CT 06096Off Market
- $--2 bd2 ba1.1k sqft100 Oak Ridge Dr #100, Windsor Locks, CT 06096Off Market
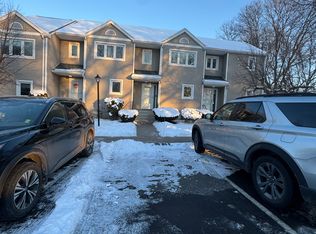
- $243,2002 bd2 ba1.1k sqft140 Oak Ridge Dr #140, Windsor Locks, CT 06096Off Market
- $220,0002 bd3 ba1.6k sqft94 Oak Ridge Dr #94, Windsor Locks, CT 06096Sold
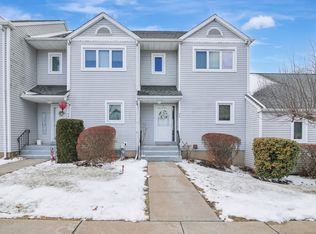
- $252,9002 bd3 ba1.1k sqft128 Oak Ridge Dr #128, Windsor Locks, CT 06096Off Market
- $235,0002 bd2 ba1.1k sqft133 Oak Ridge Dr #133, Windsor Locks, CT 06096Sold
- $210,0002 bd3 ba1.4k sqft65 Oak Ridge Dr #65, Windsor Locks, CT 06096Pending
- $207,0001 bd2 ba1.1k sqft24 Oak Ridge Dr #24, Windsor Locks, CT 06096Sold
A local agent can set up tours, give advice and negotiate with sellers.
Similar homes
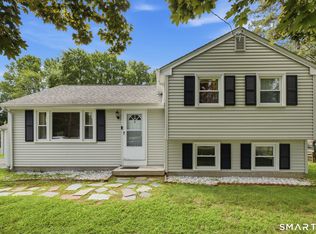
- $310,0002 bd1 ba1.3k sqft15 Lin Sal Street, Windsor Locks, CT 06096For Sale
 MLS ID #24125310, Maria Rivera, eXp Realty. Smart MLS
 - $250,0002 bd3 ba1.2k sqftDunfey Lane,Valley Village, Windsor, CT 06095For Sale
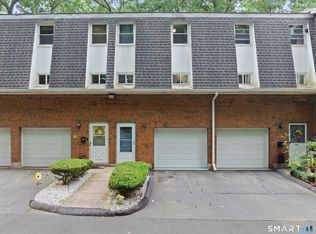 MLS ID #24194889, Jessica C. Starr, Starr Team at LPT Realty. Smart MLS
 - $259,0002 bd2 ba1.1k sqftSuffield Meadow South, Suffield, CT 06078For Sale
 MLS ID #24196871, Linda Shugrue, William Raveis Real Estate. Smart MLS
 - $219,9001 bd2 ba760 sqftEllington Ridge, Ellington, CT 06029For Sale
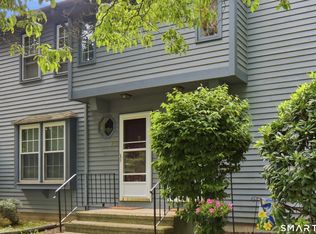 MLS ID #24195598, Jonathan McPartland, Coldwell Banker Realty. Smart MLS
 - $289,7802 bd1 ba925 sqft416 Litchfield Drive, Windsor Locks, CT 06096For SaleMLS ID #24187438, Ilka D. Torres, Torbello Real Estate Advisors. Smart MLS
- $279,9002 bd3 ba1.3k sqftGreen Woods, East Windsor, CT 06088For SaleMLS ID #24196249, Alex Goodman, Eagle Eye Realty PLLC. Smart MLS
- $229,0002 bd3 ba1.5k sqftWhispering Woods, Canton, CT 06019For SaleMLS ID #24196845, Karan Desai, Coldwell Banker Realty. Smart MLS
- $245,0002 bd1 ba952 sqftNorthfield Green, Manchester, CT 06042For SaleMLS ID #24195660, Sara St. Germain, Coldwell Banker Realty. Smart MLS
- $300,0002 bd2 ba1.1k sqftStrawberry Hills, Windsor, CT 06095For SaleMLS ID #24189599, Jeffrey King, Carl Guild & Associates. Smart MLS
- $269,9002 bd3 ba1.2k sqftStoughton Ridge, East Windsor, CT 06088For SaleMLS ID #24177734, Kraig S. Arvisais, Trend 2000 Real Estate. Smart MLS
- $245,0002 bd2 ba1.2k sqftFarmington Heights, Farmington, CT 06085For SaleMLS ID #24196995, Jessica Boswell, LPT Realty. Smart MLS
- $214,9002 bd1 ba941 sqftTalcott Glen, Farmington, CT 06032For SaleMLS ID #24196357, Tommy Warren, Coldwell Banker Realty. Smart MLS
- $230,0003 bd1 ba1k sqft57-1/2 East Street, Vernon, CT 06066For SaleMLS ID #24189203, Devin Cichowski, KW Legacy Partners. Smart MLS
- $250,0002 bd1 ba986 sqftCanton Village, Canton, CT 06019For SaleMLS ID #24195661, Nicole Elliott, Berkshire Hathaway NE Prop.. Smart MLS
- $259,9002 bd3 ba1.2k sqftPine Hill, Simsbury, CT 06070For SaleMLS ID #24195291, Lisa A. McCarthy, Coldwell Banker Realty. Smart MLS
- $234,9002 bd2 ba1k sqftWestage Condominiums, Rocky Hill, CT 06067For SaleMLS ID #24195644, Emily Braman, Berkshire Hathaway NE Prop.. Smart MLS
- $224,9001 bd1 ba582 sqftThe Soap Factory, Glastonbury, CT 06033For SaleMLS ID #24197804, Dawn E. Satagaj, William Raveis Real Estate. Smart MLS
- $249,9002 bd1 ba896 sqftArnoldridge, West Hartford, CT 06119For SaleMLS ID #24171543, Noah Rios-Hoffman, KW Legacy Partners. Smart MLS
- $299,0003 bd2 ba1.1k sqft65 Old Windsor Road, Bloomfield, CT 06002For SaleMLS ID #24195886, Latoya Edmond, LPT Realty. Smart MLS
- $264,9002 bd2 ba1.2k sqftBigelow Brook Estates, Manchester, CT 06042For SaleMLS ID #24194842, Eric Cichon, Coldwell Banker Realty. Smart MLS
