Skip main navigation
Sold for $415,000
  • $415,000

    122 Oakcrest Dr, Crestview, FL 32539

    4beds
    2,262sqft
    Single Family Residence
    Built in 1987
    0.87 Acres Lot
    $420,600 Zestimate®
    $183/sqft
    $2,442 Estimated rent

    Home value

    $420,600

    $400,000 - $442,000

    $2,442/mo

    Zestimate® history
    Loading
    Loading...

    Owner options

    List your home for rent

    $2,442/mo

    Rent Zestimate®

    Find your next renter with Zillow Rental Manager. Plus, with online applications, you can quickly screen prospective tenants – for free.

    Learn more

    $2,442/mo

    Rent Zestimate®

    Refinance and save

    $2,639/mo

    Est. payment

    Refinancing to a lower rate could help reduce your monthly payments and save thousands over the life of the loan.

    See today's rates

    $2,639/mo

    Est. payment

    Explore your selling options

    Work with a Zillow partner agent

    Leverage their expertise and Zillow's premium Showcase listings to get your home seen by more buyers.

    Get started

    List with your own agent

    Get your home in front of millions of buyers by listing it on Zillow.

    Learn how to do it

    Sell it yourself

    Take full control of how buyers see your home on Zillow by listing For Sale by Owner (FSBO).

    List your home

    What's special

    Inground poolBeautiful living spaceBathrooms remodeledLarge windowsBeautiful inground poolEn-suite bathroomMaster bedroom
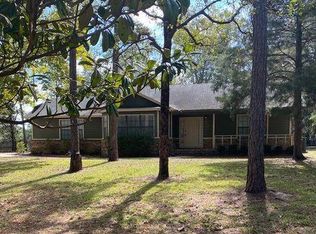
    Enjoy early mornings on the covered front porch! Pride in owner shows with recent upgrades to the property to include HVAC 2016, roof 2018, bathrooms remodeled in 2021, gas water heater 2022, and a whole house gas Generac in 2022, providing peace of mind during power outages. One of the highlights of this property is the inground pool, perfect for cooling off. Breakfast nook that looks out to the back yard & pool area, kitchen offers abundant cabinet storage. Bright and airy living room and separate dining room feature large windows. The master bedroom offers his and her closets with built in drawers, boasting an en-suite bathroom that has been updated with a walk-in shower equipped with dual shower heads. Long drive way offers plenty of driveway space. Truly a must see. The backyard is the perfect oasis for outdoor entertainment with its beautiful inground pool and ample space for lounging and dinning. The covered front porch is perfect for enjoying a morning cup of coffee, or catching a relaxing evening breeze. Additionally, the property features a fire pit, allowing you to enjoy cozy evenings outdoors with friends. For those who have hobbies or toys that require storage, there is a yard building in the backyard where you can safely store your belongings. Overall, this property in Grandview Heights offers a beautiful living space with luxurious features, convenient upgrades, and outdoor amenities that make it an exceptional place to call home.

    Zillow last checked:

    Listing updated:

    Listed by:

    Emily Gaskin,

    ERA American Real Estate,

    Zee T White 850-803-4736,

    ERA American Real Estate

    Bought with:

    Heidi B Merritt, 3518725

    The Property Group 850 Inc

    Source: Navarre Area BOR,MLS#: 926083MLS Logo

    Facts & features

    Interior

    Bedrooms & bathrooms
    • Bedrooms: 4
    • Bathrooms: 3
    • Full bathrooms: 3
    Primary bedroom
    • Level: First
    • Area: 182
    • Dimensions: 13 x 14
    Bedroom
    • Level: First
    • Area: 169
    • Dimensions: 13 x 13
    Bedroom
    • Level: First
    • Area: 120
    • Dimensions: 12 x 10
    Bedroom
    • Level: First
    • Area: 156
    • Dimensions: 13 x 12
    Breakfast room
    • Level: First
    • Area: 60
    • Dimensions: 10 x 6
    Dining room
    • Level: First
    • Area: 156
    • Dimensions: 13 x 12
    Family room
    • Level: First
    • Area: 374
    • Dimensions: 17 x 22
    Kitchen
    • Level: First
    • Area: 84
    • Dimensions: 14 x 6
    Living room
    • Level: First
    • Area: 156
    • Dimensions: 12 x 13
    Heating
    • Central, Natural Gas
    Cooling
    • Central Air, Ceiling Fan(s)
    Appliances
    • Included: Dishwasher, Dryer, Microwave, Range Hood, Refrigerator, Washer, Gas Water Heater
    • Laundry: Washer/Dryer Hookup
    Features
    • Crown Molding, Fireplace, Recessed Lighting, Pantry, Pull Down Stairs, Woodwork Painted
    • Flooring: Tile, Carpet
    • Windows: Double Pane Windows, Window Treatments
    Interior area
    • Total structure area: 2,262
    • Total interior livable area: 2,262 sqft

    Property

    Parking
    • Total spaces: 2
    • Parking features: Garage Door Opener, Garage
    • Attached garage spaces: 2
    Features
    • Levels: One
    • Stories: 1
    • Patio & porch: Deck Open, Porch
    • Exterior features: Lawn Pump, Sprinkler System, Yard Building
    • Has private pool: Yes
    • Pool features: In Ground, Vinyl Liner
    • Fencing: Privacy
    Lot
    • Size: 0.87 Acres
    • Dimensions: 104.5X300X145.2X300
    • Features: Cleared, Interior Lot, Level, Survey Available
    Details
    • Parcel number: 033N23000000070980
    • Zoning: County, Resid Single

    Construction

    Type & style
    • Home type: SingleFamily
    • Architectural style: Ranch
    • Property subtype: Single Family Residence
    Materials
    • Frame, Brick, Trim Vinyl
    • Foundation: Slab
    • Roof: Shingle
    Condition
    • Construction Complete
    • Year built: 1987

    Utilities & green energy

    • Sewer: Septic Tank
    • Water: Public

    Community & neighborhood

    Security
    • Security features: Security System, Smoke Detector(s)
    Community
    • Community features: Fishing
    Location
    • Region: Crestview
    • Subdivision: GRANDVIEW HEIGHTS

    Other

    Other facts
    • Road surface type: Paved

    Price history

    DateEventPrice
    8/10/2023Sold$415,000$183/sqft
    Source: Navarre Area BOR #926083 Report a problem
    7/6/2023Pending sale$415,000$183/sqft
    Source: Navarre Area BOR #926083 Report a problem
    7/4/2023Price change$415,000-4.6%$183/sqft
    Source: Navarre Area BOR #926083 Report a problem
    6/24/2023Listed for sale$435,000+97.7%$192/sqft
    Source: Navarre Area BOR #926083 Report a problem
    5/10/2010Sold$220,000-3.9%$97/sqft
    Source: Public Record Report a problem
    1/30/2010Listed for sale$229,000$101/sqft
    Source: JANET JOHNSON REALTY INC #530557 Report a problem

    Public tax history

    YearProperty taxesTax assessment
    2024$1,654 +25.7%$202,213 +25.4%
    2023$1,316 +2.7%$161,220 +3%
    2022$1,282 +0.1%$156,524 +3%
    2021$1,281 +1%$151,965 +1.4%
    2020$1,268 +1.1%$149,867 +2.3%
    2019$1,255 +0.8%$146,498 +1.9%
    2018$1,245 $143,766 +2.1%
    2017$1,245 +0.4%$140,809 +2.1%
    2016$1,240 +2.5%$137,913 +0.7%
    2015$1,210 -2.5%$136,954 +0.8%
    2014$1,242 $135,867 -1.7%
    2013-- $138,271 +0%
    2012-- $138,247 -3.7%
    2011-- $143,587 -1.7%
    2010-- $146,000 -9.7%
    2009-- $161,679 +24.9%
    2008-- $129,442 +3%
    2007-- $125,672 +2.5%
    2006-- $122,607 +3%
    2005-- $119,036 +3%
    2004-- $115,569 +1.9%
    2003-- $113,414 +2.4%
    2002-- $110,756 +1.6%
    2001-- $109,012

    Find assessor info on the county website

    Neighborhood: 32539

    Nearby schools

    GreatSchools rating
    Schools provided by the listing agent
    • Elementary: Walker
    • Middle: Davidson
    • High: Crestview

    Source: Navarre Area BOR. This data may not be complete. We recommend contacting the local school district to confirm school assignments for this home.

    Get pre-qualified for a loan
    At Zillow Home Loans, we can pre-qualify you in as little as 5 minutes with no impact to your credit score.

    An equal housing lender. NMLS #10287.

    Sell for more on Zillow
    Get a Zillow Showcase℠ listing at no additional cost and you could sell for .
    $420,600
    2% more
    +$8,412
    With Zillow Showcase(estimated)
    $429,012