Skip main navigation
Off market
Street View
  • $1,350,200

    122 Oakmont Dr, Moorestown, NJ 08057

    4beds
    3,769sqft
    SingleFamily
    Built in 1999
    0.39 Acres Lot
    $1,350,200 Zestimate®
    $358/sqft
    $5,171 Estimated rent

    Home value

    $1,350,200

    $1.27M - $1.43M

    $5,171/mo

    Zestimate® history
    Loading
    Loading...

    Owner options

    List your home for rent

    $5,171/mo

    Rent Zestimate®

    Find your next renter with Zillow Rental Manager. Plus, with online applications, you can quickly screen prospective tenants – for free.

    Learn more

    $5,171/mo

    Rent Zestimate®

    Refinance and save

    $7,902/mo

    Est. payment

    Refinancing to a lower rate could help reduce your monthly payments and save thousands over the life of the loan.

    See today's rates

    $7,902/mo

    Est. payment

    Explore your selling options

    Work with a Zillow partner agent

    Leverage their expertise and Zillow's premium Showcase listings to get your home seen by more buyers.

    Get started

    List with your own agent

    Get your home in front of millions of buyers by listing it on Zillow.

    Learn how to do it

    Sell it yourself

    Take full control of how buyers see your home on Zillow by listing For Sale by Owner (FSBO).

    List your home

    What's special

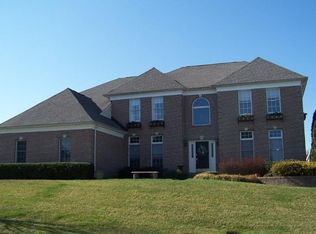
    Sophisticated elegance featuring approx. $150,000 in beautiful upgrades overlooking a picturesque premium golf course location! The effortless, yet polished style of this home creates a relaxing and serene atmosphere. The spacious and inviting Foyer, flanked by the Living Room and Dining Room, welcomes you with a two story ceiling and richly stained hardwood flooring and wood staircase. Custom oversized French doors open to the Living Room and Dining Room with crown and chair rail moldings, and gas fireplace with black marble surround and decorative wood mantle with dental moldings. Exquisitely remodeled in 2019, the chef's Kitchen showcases a timeless aesthetic with white Candlelight cabinetry with custom base and transom windows, quartzite countertops, expansive center island with storage & breakfast bar, custom artisan tile backsplash, and composite sink with instant hot water. A full stainless steel KitchenAid appliance package includes a built-in microwave, dishwasher, and 36 6 burner dual fuel convection range with 36 canopy hood, plus a convenient Marvel wine refrigerator. The expanded Breakfast Room with Morning Room addition features a two door pantry and a wall of windows and skylights looking out to the spectacular landscape of stunning plantings and the manicured golf course. Adjacent is the two-story Family Room with floor to ceiling stone fireplace, vaulted ceiling with skylights, and neutral carpeting. A private Study provides a quiet focused setting to work from home with a wall of built-in shelving & cabinetry and large picture window looking out to the fairway framed by a lovely dogwood tree. Also on the Main Level is the Laundry/Mud Room with inside access to the garage and additional entrance to the rear yard. A split staircase leads to the Upper Level with curved open balcony above the Family Room. Double doors open to the sumptuous Owner's Suite with tray ceiling, sitting area with bay window, 3 walk-in closets, plus a fitness room with French doors. The stunning ensuite full bath, remodeled in 2019, has a spa-like, organic feel with the natural wood tones of the custom RE Henry double sink vanity and cabinets, harmonizing with the Silestone countertop and grays in the driftwood stone tile floor. Escape the world in the luxurious custom shower with Muretto tile walls, a full length Silestone bench and a split pebble honeycomb floor. Three additional generous sized bedrooms and full hall bath complete the Upper Level. Step out onto the tiered paver patio surrounded by the beauty of the Arnold Palmer designed 18 hole golf course and professionally landscaped rear yard with Spring Dance hot tub. The numerous amenities that grace this well maintained residence include quality finishes, upgraded window treatments & light fixtures, recessed lighting, newer carpet in the Family Room, newer 2 zone HVAC (2016 & 2018), 3 car garage, aluminium fence, security system, newly repaved driveway (2021). The new owner also has the exceptional opportunity to take over the current owner's Laurel Creek Country Club Equity membership. Centrally located, this magnificent home is in close proximity to major access routes, shopping, restaurants, Moorestown's excellent schools and charming downtown! 2022-05-28

    This property is off market, which means it's not currently listed for sale or rent on Zillow. This may be different from what's available on other websites or public sources.

    Facts & features

    Interior

    Bedrooms & bathrooms
    • Bedrooms: 4
    • Bathrooms: 3
    • Full bathrooms: 3
    Heating
    • Gas
    Cooling
    • Central
    Appliances
    • Included: Dishwasher
    Features
    • Flooring: Tile, Carpet, Hardwood
    Interior area
    • Total interior livable area: 3,769 sqft

    Property

    Parking
    • Total spaces: 3
    • Parking features: Garage - Attached
    Lot
    • Size: 0.39 Acres
    Details
    • Parcel number: 2209202000000012

    Construction

    Type & style
    • Home type: SingleFamily
    Materials
    • Roof: Shake / Shingle
    Condition
    • Year built: 1999

    Community & HOA

    Location
    • Region: Moorestown

    Financial & listing details

    • Price per square foot: $358/sqft
    • Tax assessed value: $657,900
    • Annual tax amount: $18,665

    Price history

    DateEventPrice
    7/15/2022Sold$1,080,000+8.1%$287/sqft
    Source: Bright MLS #NJBL2025380 Report a problem
    5/26/2022Pending sale$999,500$265/sqft
    Source: Berkshire Hathaway HomeServices Fox & Roach, REALTORS #NJBL2025380 Report a problem
    5/26/2022Contingent$999,500$265/sqft
    Source: Bright MLS #NJBL2025380 Report a problem
    5/18/2022Listed for sale$999,500+22.6%$265/sqft
    Source: Bright MLS #NJBL2025380 Report a problem
    9/23/2011Sold$815,000-7.3%$216/sqft
    Source: Public Record Report a problem
    6/3/2011Listed for sale$879,500+72.7%$233/sqft
    Source: WEICHERT REALTORS #5894376 Report a problem
    2/23/1999Sold$509,177$135/sqft
    Source: Public Record Report a problem

    Public tax history

    YearProperty taxesTax assessment
    2025$18,665 +3.1%$657,900
    2024$18,099 $657,900
    2023-- $657,900
    2022$17,915 +1.3%$657,900
    2021$17,678 +4.2%$657,900 +1.7%
    2020$16,963 +2.8%$646,700
    2019$16,504 -0.9%$646,700
    2018$16,646 +0.4%$646,700
    2017$16,588 +1.2%$646,700
    2016$16,387 +5.3%$646,700
    2015$15,560 +2.3%$646,700
    2014$15,217 +1.3%$646,700
    2013$15,023 +0.4%$646,700 -13.9%
    2012$14,962 +0.9%$751,500
    2011$14,827 +1.5%$751,500
    2010$14,602 +3.2%$751,500
    2009$14,143 -16.6%$751,500
    2008$16,961 +3.5%$751,500 +98%
    2007$16,384 +5%$379,600
    2006$15,598 +4.8%$379,600
    2005$14,884 +6.7%$379,600
    2004$13,954 $379,600
    2003-- $379,600
    2002-- $379,600
    2001-- $379,600
    Find assessor info on the county website

    Neighborhood: 08057

    Nearby schools

    GreatSchools rating
    Schools provided by the listing agent
    • Elementary: SOUTH VALLEY E.S.
    • Middle: WM ALLEN M.S.
    • High: MOORESTOWN H.S.
    • District: Moorestown Twp

    Source: The MLS. This data may not be complete. We recommend contacting the local school district to confirm school assignments for this home.

    Get a cash offer in 3 minutes
    Find out how much your home could sell for in as little as 3 minutes with a no-obligation cash offer.
    Estimated market value
    $1,350,200
    Get a cash offer in 3 minutes
    Find out how much your home could sell for in as little as 3 minutes with a no-obligation cash offer.
    Estimated market value
    $1,350,200