Skip main navigation
Off market
Street View
  • $2,103,300

    122 Old Lancaster Rd, Devon, PA 19333

    4beds
    7,668sqft
    SingleFamily
    Built in 2012
    0.46 Acres Lot
    $2,103,300 Zestimate®
    $274/sqft
    $4,636 Estimated rent

    Home value

    $2,103,300

    $1.96M - $2.29M

    $4,636/mo

    Zestimate® history
    Loading
    Loading...

    Owner options

    List your home for rent

    $4,636/mo

    Rent Zestimate®

    Find your next renter with Zillow Rental Manager. Plus, with online applications, you can quickly screen prospective tenants – for free.

    Learn more

    $4,636/mo

    Rent Zestimate®

    Refinance and save

    $10,960/mo

    Est. payment

    Refinancing to a lower rate could help reduce your monthly payments and save thousands over the life of the loan.

    See today's rates

    $10,960/mo

    Est. payment

    Explore your selling options

    Work with a Zillow partner agent

    Leverage their expertise and Zillow's premium Showcase listings to get your home seen by more buyers.

    Get started

    List with your own agent

    Get your home in front of millions of buyers by listing it on Zillow.

    Learn how to do it

    Sell it yourself

    Take full control of how buyers see your home on Zillow by listing For Sale by Owner (FSBO).

    List your home

    What's special

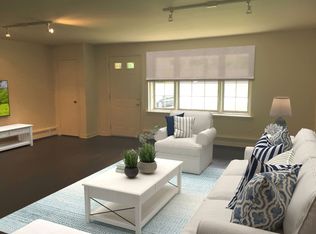
    Custom built by a builder as his own residence, this spectacular home was thoughtfully designed and superbly constructed. Impeccably maintained, it shows like a designer model home. The open floor plan, soaring ceilings, and high quality finishes combine to make this home very special. Enter the two-story foyer that leads into the main living areas. Hardwood flooring and windows abound creating an abundance of light and luxury throughout. The dining room is spacious and opens to the family room with a stone fronted wood burning fireplace and custom built-in cabinets and shelving. The open flow continues into the gourmet kitchen that features granite countertops, plenty of cabinetry, a large center island with counter-height seating, high-end stainless-steel appliances, and a separate bar area with a wine fridge and sink. The adjoining breakfast area keeps everyone connected. Two first-floor home offices provide privacy and comfort while you work remotely. . The mudroom of the kitchen leads to the heated attached garage with a car lift accommodates four vehicles. Two powder rooms complete the main floor. Front and rear staircases ascend to the second floor where you will find the four lovely bedrooms. The spectacular primary suite features a wood burning fireplace, a coffee station, a charming balcony overlooking the rear yard, two walk-in closets with custom cabinetry, and two luxurious bathroom suites, each with their own large glass enclosed shower (one with soaking tub). Three spacious bedroom suites each have their own private bathrooms. . The second floor is complete with the large laundry room and a stairs to a walk-up attic. The exquisitely appointed lower level is highlighted by 10-foot ceilings, gym area, a billiard/game room with bar seating, a home theater area with a wood burning fireplace, and a play area perfect for young children. Outside, relax on the rear flagstone terrace or around the built-in fire pit. The fenced in yard makes for a private and peaceful outdoor experience. Other amenities include a full house generator, a Sonos system, stucco installed to the latest industry standards, a hardwired security system and many more. Located in walking distance to the Devon train station, Devon Horse Show and in close proximity to award-winning schools, this home will be an absolute pleasure for its new owners. 2023-07-26

    This property is off market, which means it's not currently listed for sale or rent on Zillow. This may be different from what's available on other websites or public sources.

    Facts & features

    Interior

    Bedrooms & bathrooms
    • Bedrooms: 4
    • Bathrooms: 6
    • Full bathrooms: 4
    • 1/2 bathrooms: 2
    Heating
    • Forced air, Gas
    Cooling
    • Central
    Features
    • Has fireplace: Yes
    Interior area
    • Total interior livable area: 7,668 sqft

    Property

    Parking
    • Total spaces: 3
    • Parking features: Garage - Attached
    Features
    • Exterior features: Stucco
    Lot
    • Size: 0.46 Acres
    Details
    • Parcel number: 5503E00570000

    Construction

    Type & style
    • Home type: SingleFamily
    Condition
    • Year built: 2012

    Community & HOA

    Location
    • Region: Devon

    Financial & listing details

    • Price per square foot: $274/sqft
    • Tax assessed value: $576,300
    • Annual tax amount: $22,419

    Price history

    DateEventPrice
    7/31/2023Sold$1,640,000-0.5%$214/sqft
    Source: Bright MLS #PACT2040744 Report a problem
    6/1/2023Pending sale$1,649,000$215/sqft
    Source: Berkshire Hathaway HomeServices Fox & Roach, REALTORS #PACT2040744 Report a problem
    6/1/2023Contingent$1,649,000$215/sqft
    Source: Bright MLS #PACT2040744 Report a problem
    5/18/2023Price change$1,649,000-2.7%$215/sqft
    Source: Bright MLS #PACT2040744 Report a problem
    4/30/2023Price change$1,695,000-5.3%$221/sqft
    Source: Bright MLS #PACT2040744 Report a problem
    4/5/2023Price change$1,790,000-3.2%$233/sqft
    Source: Bright MLS #PACT2040744 Report a problem
    3/12/2023Price change$1,850,000-7.5%$241/sqft
    Source: Bright MLS #PACT2040744 Report a problem
    3/1/2023Listed for sale$1,999,000$261/sqft
    Source: Bright MLS #PACT2040744 Report a problem
    12/31/2022Listing removed--
    Source: Berkshire Hathaway HomeServices Fox & Roach, REALTORS Report a problem
    9/28/2022Listed for sale$1,999,000-13%$261/sqft
    Source: Bright MLS #PACT2033220 Report a problem
    9/21/2022Listing removed$2,299,000$300/sqft
    Source: Bright MLS #PACT2030938 Report a problem
    9/14/2022Price change$2,299,000-4.2%$300/sqft
    Source: Bright MLS #PACT2030938 Report a problem
    9/8/2022Price change$2,399,000-4%$313/sqft
    Source: Bright MLS #PACT2030938 Report a problem
    8/26/2022Price change$2,499,000-6.7%$326/sqft
    Source: Bright MLS #PACT2030938 Report a problem
    8/12/2022Listed for sale$2,679,000-2.6%$349/sqft
    Source: Bright MLS #PACT2030938 Report a problem
    7/31/2022Listing removed--
    Source: Berkshire Hathaway HomeServices Fox & Roach, REALTORS Report a problem
    7/29/2022Price change$2,750,000-6.8%$359/sqft
    Source: Bright MLS #PACT2028874 Report a problem
    7/17/2022Price change$2,950,000+9.3%$385/sqft
    Source: Bright MLS #PACT2028874 Report a problem
    7/14/2022Listed for sale$2,700,000+654.2%$352/sqft
    Source: Bright MLS #PACT2028874 Report a problem
    6/5/2012Sold$358,000-4.5%$47/sqft
    Source: Public Record Report a problem
    10/11/2011Price change$375,000-3.8%$49/sqft
    Source: Prudential Fox and Roach #5927825 Report a problem
    8/1/2011Price change$390,000-2.3%$51/sqft
    Source: Prudential Fox and Roach #5927825 Report a problem
    4/19/2011Price change$399,000-2.4%$52/sqft
    Source: Prudential Fox and Roach #5791572 Report a problem
    2/12/2011Price change$409,000-2.6%$53/sqft
    Source: Prudential Fox and Roach #5791572 Report a problem
    12/13/2010Listed for sale$419,900+5.2%$55/sqft
    Source: Prudential Fox and Roach #5791572 Report a problem
    5/24/2006Sold$399,000$52/sqft
    Source: Public Record Report a problem

    Public tax history

    YearProperty taxesTax assessment
    2025$22,419 -23.1%$576,300 -23.2%
    2024$29,170 +8.7%$750,300
    2023$26,846 +3.2%$750,300
    2022$26,007 +2.6%$750,300
    2021$25,358 +673.6%$750,300
    2020$3,278 -86.1%$750,300
    2019$23,532 +1.8%$750,300
    2018$23,125 +9900%$750,300
    2017$231 $750,300
    2016-- $750,300
    2015-- $750,300
    2014-- $750,300 +1130%
    2013-- $61,000 -67%
    2012-- $185,000
    2011-- $185,000
    2010-- $185,000
    2009-- $185,000
    2008-- $185,000
    2007-- $185,000
    2006-- $185,000
    2005-- $185,000
    2004-- $185,000
    2003-- $185,000
    2000-- $185,000
    Find assessor info on the county website

    Neighborhood: 19333

    Nearby schools

    GreatSchools rating
    Schools provided by the listing agent
    • Elementary: DEVON
    • Middle: TREDYFFRIN-EASTTOWN
    • High: CONESTOGA
    • District: Tredyffrin-easttown

    Source: The MLS. This data may not be complete. We recommend contacting the local school district to confirm school assignments for this home.

    Get a cash offer in 3 minutes
    Find out how much your home could sell for in as little as 3 minutes with a no-obligation cash offer.
    Estimated market value
    $2,103,300
    Get a cash offer in 3 minutes
    Find out how much your home could sell for in as little as 3 minutes with a no-obligation cash offer.
    Estimated market value
    $2,103,300